

Steps for a High Bed: Safe Stair Design Guide

The U.S. Consumer Product Safety Commission received reports of 57 deaths involving children under 15 who became trapped between a bunk bed and a wall or in openings in the bed structure during a 9.6-year reporting period. More than 96% of those children were age 3 or younger, according to the federal bunk-bed safety standard. That history changes how to think about steps for a high bed: stairs, mattress, guardrails, and the route to the upper bunk need to work together, not as separate furniture choices.
For a beach-house rental, family cabin, or guest room, the right access also has to fit the actual room and its users. A broad stair can feel easier than a ladder for adults and guests moving around at night, but it needs clear floor space, a usable landing, and guardrails that still protect the sleeper once the mattress is in place.
Heights and Gaps to Set Before You Build
Start with measurements because changing the mattress or moving the stairs later can change how the upper bunk works. Falls made up 83.9% of an estimated 27,504 annual bunk-bed injuries among children ages 0–9 in emergency-department data from 2001 through 2004, according to a study published in Injury Prevention (the bunk-bed injury study). Steps for a high bed belong to the access system, not just the room's styling.
Check | Benchmark | How to use it |
|---|---|---|
Upper foundation height | More than 30 in (760 mm) above the floor | Triggers guardrails on both sides. |
Guardrail above mattress | At least 5 in above the thickest recommended mattress | Recheck whenever a thicker mattress or topper is added. |
Continuous guardrail gap | No more than 0.22 in (5.6 mm) | Keeps the specified gap at the rail small. |
Riser comfort reference | 4 to 7 in | The ADA range is a comfort reference, not an automatic bunk-stair rule. |
Barrier above bed base | At least 260 mm | An ISO reference measured from the bed base to the top of the barrier. |
Standard scope | Bed-base upper surface at least 600 mm above the floor | EN 747-1:2024 scope includes stairs, treads, handrails, and attachment strength. |
Each row measures a particular feature or describes the scope of a standard. None certifies a finished bed or makes a residential bunk staircase an ADA stairway. For architectural stair questions, a guide to residential stair code exceptions can help clarify why building stair rules and furniture access don't always apply in the same way.
Before choosing stairs or a ladder, record the upper foundation height, thickest intended mattress, available floor width beside the bed, and the position of walls and nearby furniture. Include any topper that guests might use. The bunk bed dimensions guide can help organize room and bed measurements before a layout is settled.
The federal threshold for guardrails is based on the underside of the upper foundation, not the mattress top. Mattress thickness matters separately because it changes how much rail remains above the sleeping surface. Treat measurements as inputs for design and review, not as a substitute for evaluating the finished bed and its openings.
How to Lay Out Steps for a High Bed
A good layout gives guests a clear route up and down without blocking the room's everyday paths. The ADA's stairway guidance gives a 4-to-7-inch riser range and calls for continuous handrails on both sides for covered accessible stairways, but those provisions don't automatically govern residential bunk-bed stairs. Use the range as a comfort reference, not a claim that the bunk stair is an ADA stairway. The Access Board's stairway guidance is useful for understanding the distinction.
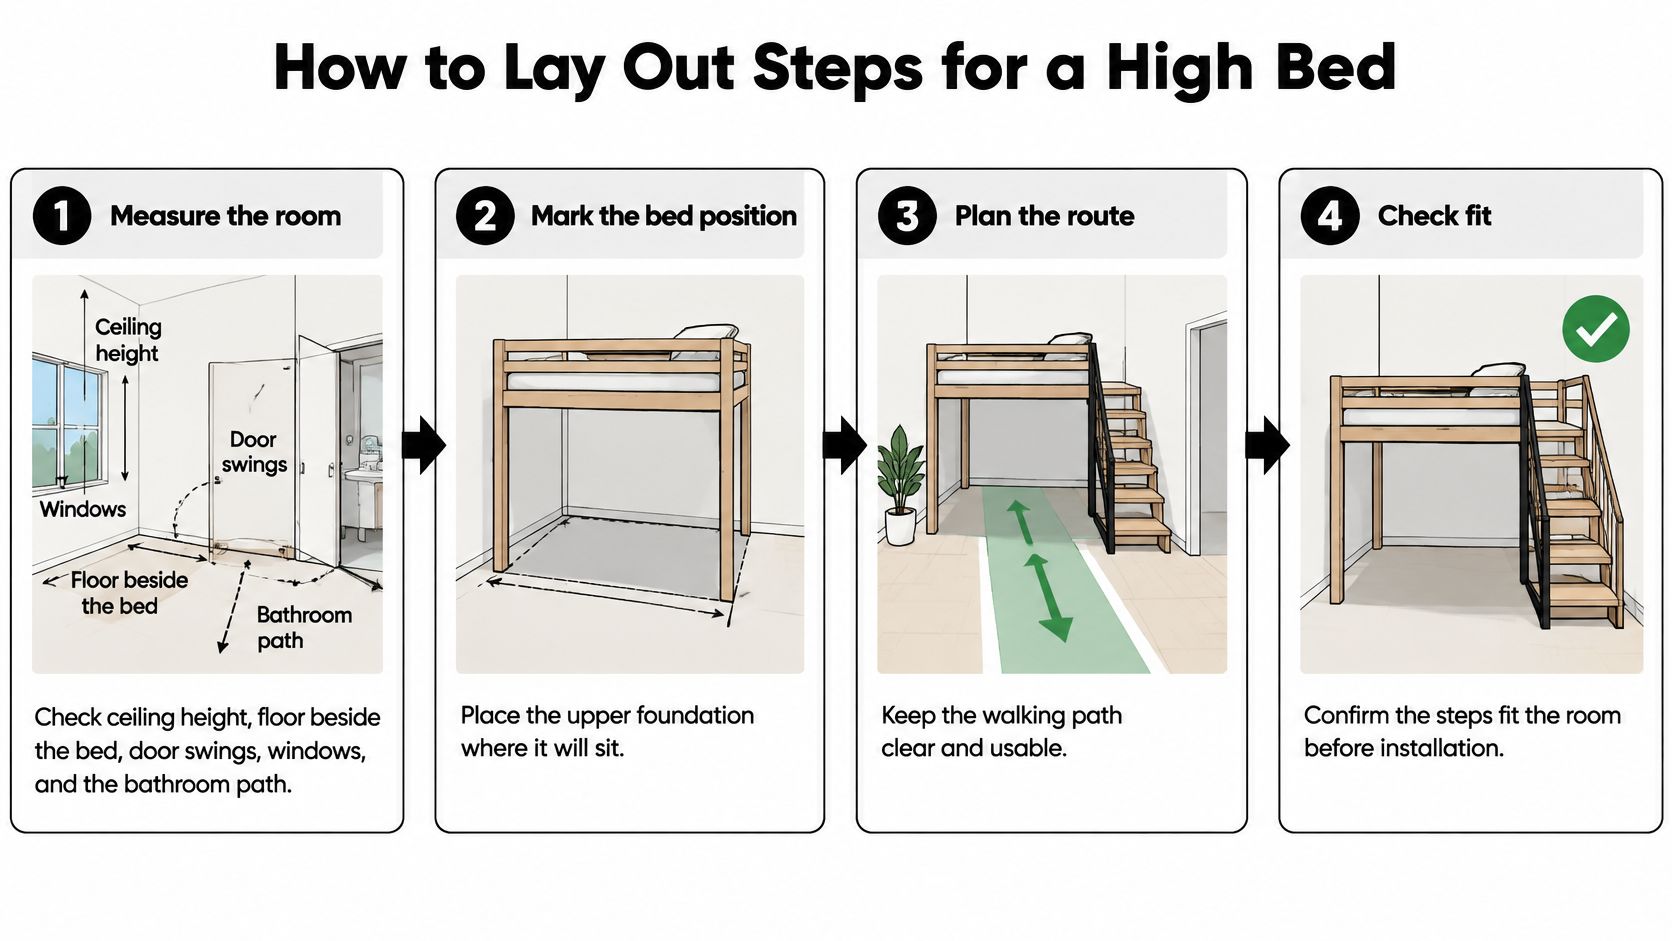
Work through the room in order, and write down each decision before the frame is built.
Measure the room and its routes. Note ceiling height, floor space beside the bed, door swings, windows, and the route guests take to the bathroom. In a rental, that nighttime walking path can matter as much as the bed's footprint.
Mark the bed position. Sketch where the upper foundation will sit and identify whether its underside will be more than 30 inches above the floor. Also mark closets, windows, and any furniture that could limit access.
Choose the access type. Stairs often suit adults, older guests, and frequent nighttime use better than a narrow ladder. If the room can't provide a clear landing for stairs, a ladder may be the more workable choice.
Divide the rise into even risers. As an illustration, a 48-inch rise divided into seven risers is about 6.9 inches per riser, within the comfort-reference range. Six risers would make each 8 inches, outside it. This arithmetic helps compare layouts; it doesn't make a bunk staircase an ADA stairway.
Check the usable tread. Size each tread so a full foot can land. If drawers sit inside the steps, measure the actual walking surface after accounting for the drawer front, not just the overall depth of the wood.
Place the stairs on the access side. Keep the continuous guardrail on the opposite side so the climbing route doesn't encourage anyone to climb over a rail. For a queen-over layout in a 30A or Destin room, for example, stairs may fit on the closet side while the ocean-facing side has little spare floor area.
Protect the landing and mark the handhold and light. Check that the landing doesn't overlap a door swing or furniture, then decide where a guest can find a handhold and see the treads in low light.
Choose tread surface and frame finish together. A rustic wood tread can pair with a modern painted frame, but both need a surface that grips and a front edge that remains visible. The finish should support the route rather than disguise it.
For the 30A or Destin example, the room layout is illustrative, not a completed project. Finish the sketch by noting the total rise, tread count, stair side, and which side stays continuously railed.
Guardrails That Still Work After the Mattress Goes On
A thicker comfort mattress or a rental topper can lower the rail's effective height. That's why more cushioning isn't automatically safer: the finished mattress surface, not the bare bed frame, determines how much barrier remains above the sleeper. The CPSC bunk-bed guidance requires the guardrail to extend at least 5 inches above the top of the thickest manufacturer-recommended mattress.
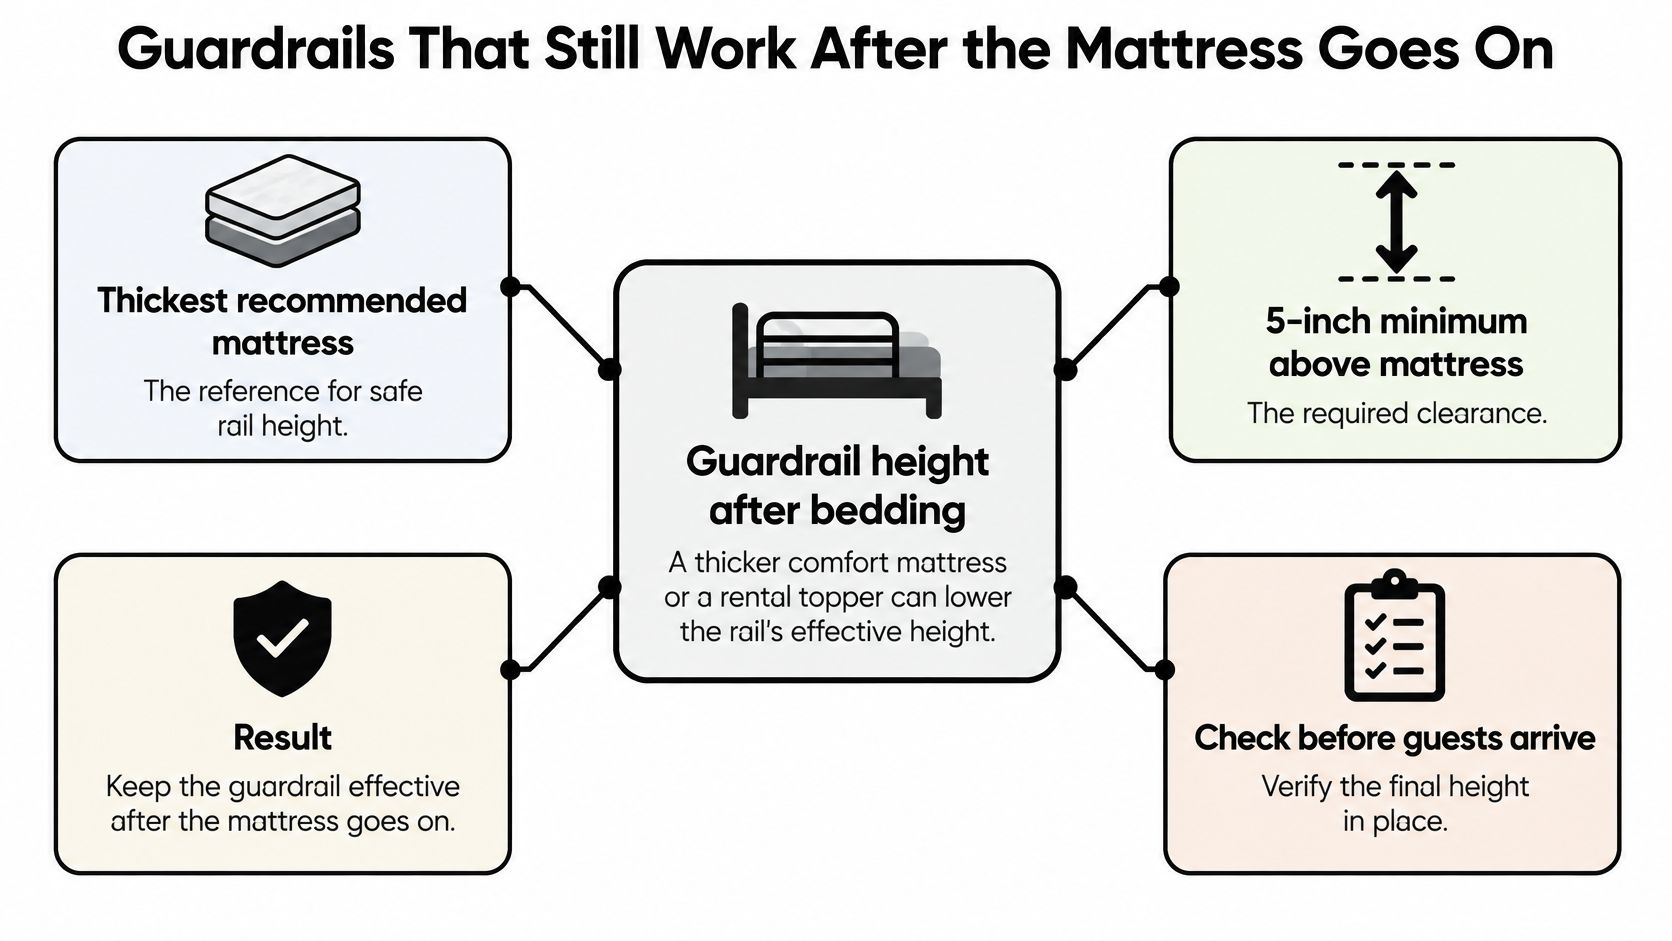
When the underside of the upper foundation is more than 30 inches above the floor, federal rules require at least two guardrails, one on each side. A continuous rail should run between the end structures, with any gap between the rail and an end structure no greater than 0.22 inches. For a bed with a ladder or stair access on one side, the continuous rail belongs on the opposite side, and guests should use the dedicated route rather than climbing over the rail. These provisions are set out in the federal bunk-bed regulation.
If the bed sits beside a wall, alcove, or panel system, keep the full-length rail on the wall side. That arrangement helps protect against a sleeper becoming trapped between the bed and wall. Keep the rail continuous rather than interrupting it for a decorative panel detail.
Openings also need more than a quick visual check. Federal testing evaluates some openings with a wedge block and checks certain lower-bunk openings with a 9-inch rigid sphere, without the mattress or foundation in place and using the opening's most adverse orientation. Stair cheeks, end panels, and decorative cutouts are part of the bed structure, not separate styling features.
For a vacation bunk room, specify the mattress and any permitted topper as part of the design. Don't let guests add unmeasured bedding that changes the final rail height, and keep belts, cords, and loose bedding away from rails and stairs. When choosing adult bunk beds, access and guardrail planning belong alongside mattress selection, not as an afterthought.
Installation Checks That Keep the Route Usable
On install day, treat the stair and bed as one route, not as a loose accessory. Check that the stair is firmly attached and that the first step is easy to identify from the doorway.
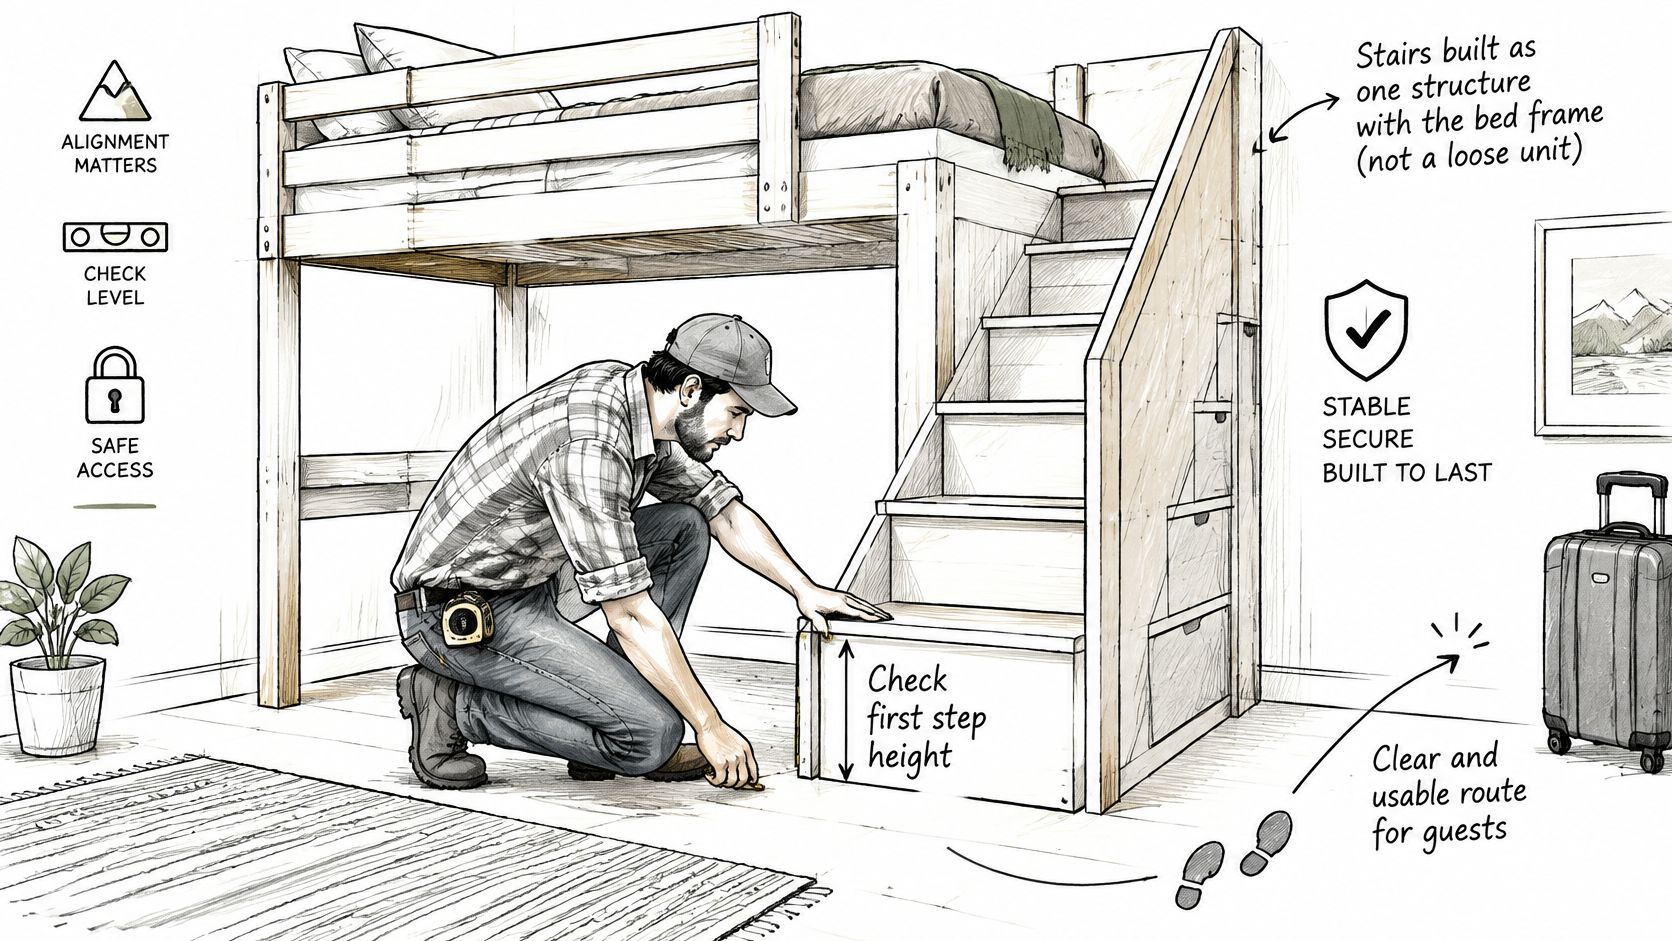
Walk the approach as a guest would. The top step should meet the upper bunk without an unexpected gap, and the landing should stay clear of door swings, a pulled-out trundle, and luggage. A handhold should be easy to find by touch, while the tread lighting should illuminate the route rather than leave it in shadow under a bright overhead fixture.
When the bed sits next to a wall, keep the full-length rail on the wall side. The federal installation instruction recommends this placement to reduce the risk of a sleeper becoming trapped between the bed and wall. That detail matters in built-in-look installations near an alcove or panel system.
Use a non-slip tread surface that feels appropriate indoors. A polished finish that becomes slick under bare feet after a beach day can undermine the route, while a clearly visible front edge helps guests judge each step. Look over side panels and stair cheeks for cutouts that could act as finger traps or awkward footholds.
After the mattress is in place, measure the rail above the sleeping surface again. Keep charging cables, cords, robes, and decor off the stair and landing so nothing catches a foot or blocks the handhold.
For a property manager, the turnover check can be brief: stair secure, light working, landing clear, mattress unchanged from the specified thickness. A short walk-through video can also help show the completed route and how it meets the bed:
Stair Mistakes That Show Up After Guests Arrive
A stair can look right in a drawing and still become awkward when the room is furnished. The most common problems are layout conflicts that could have been caught before ordering the frame.
The stair is squeezed beside the closet. Compressing the run can make each riser uncomfortably tall. Recount the risers, turn the bed to create more room, or choose a ladder if the room can't spare the stair's landing.
Drawer fronts steal the foot space. A step may appear wide from the side while its usable tread is too shallow once a drawer face is included. Remove the drawers from the stair or widen the run so a full foot can land.
The stairs sit beside the wrong rail. If the access route is on the side meant to stay protected, guests may be tempted to climb over the rail. Move the stairs to the intended access side and keep the continuous rail opposite it.
The ceiling clears the mattress but not a seated guest. Check headroom at the top step, where someone may sit up or turn toward the upper bunk. Don't rely only on a measurement taken above the mattress.
The door opens onto the landing. A door that swings into the route can block access just as guests arrive or leave. Change the door swing or relocate the stair before the frame is ordered.
A catalog stair may not fit a beach-house alcove without forcing one of these compromises. A custom layout can account for the actual closet, door, ceiling, and approach instead of asking guests to work around them.
Request a Custom Stair Layout for Your Room
The most useful first step is a measurement handoff. Record the ceiling height, room dimensions, mattress sizes and thickness, door and window locations, sleeping capacity, and whether stairs, a ladder, drawers, or a trundle need to fit. Those details help determine whether the access route belongs beside the bed, whether storage can fit inside the stair, and how the room's entry stays clear.
Custom bunk beds are planned around the room rather than pulled from a standard layout. A heavy-duty frame and its stair position should be considered together, especially in a vacation rental where adults and unfamiliar guests may use the upper bunk. The layout can also be coordinated with the look of the room, from modern painted finishes to rustic wood details.
The process is straightforward: share the room, choose a configuration, build to order, then deliver and install. Use the bunk room design tool to explore the layout, or send room measurements and photos for a quote. The design conversation helps align the stair side, rail, mattress, and available floor space, but it isn't a code sign-off or a stated weight rating.
Bring the sketch with the room dimensions and say who'll use the upper bunk. That gives the stair, rail, mattress, and overall configuration a shared starting point.
Florida Bunk Beds designs, builds, delivers, and professionally installs heavy-duty custom bunk beds for beach houses, vacation rentals, and family homes. Share your room measurements and who'll use the stairs, then visit Florida Bunk Beds to start planning a bunk-room layout that fits your space.
Comments