

Bunk Bed Full Over Full Size and Fit Guide

A bunk bed full over full uses two standard full mattresses, each about 54 inches wide by 75 inches long, stacked in one floor footprint that's larger than the mattresses alone. It can be a useful choice for a vacation rental, but the right fit depends on usable floor space, a properly guarded upper bunk, and access that works for your guests.
You might be looking at a beach-house bedroom that technically accommodates the family, yet still sends teenagers onto the sofa and leaves luggage blocking the closet. A wider bunk can help, but only if the room remains comfortable to enter, sleep in, and clean after everyone leaves.
Why Hosts Look at a Full over Full Bunk
Say your family rental has a guest room with narrow twin bunks. They work for younger guests, but the next reservation includes grandparents, teenagers, and parents who don't want the living room turned into another bedroom. You need more practical sleeping space, not just another mattress squeezed against a wall.
A full-over-full bunk gives each level a wider sleeping surface than a twin-over-twin. Compared with a queen bunk, it preserves a more compact mattress footprint. That makes it worth considering when the room needs to serve adults and older children without giving up all its open floor.
Better sleeping space isn't just a headcount
The attraction is straightforward: the upper and lower berths occupy the same part of the room. The mistake is treating their combined capacity as a promise that any group will sleep comfortably there.
A couple who wants to share a bed has different needs from teenagers who prefer separate bunks. A guest who avoids ladders needs a different assignment from someone comfortable climbing.
Planning priority: Choose the sleeping arrangement for the guests you actually host, not the largest group you could theoretically fit.
The mattress category is well established, but a completed bunk isn't a standard box. Framing, access, ceiling conditions, and room circulation determine whether the design works.
Start measuring with the mattress chart, then add the structure and access route. That sequence keeps an attractive bunk-room idea from becoming a bedroom where the closet won't open.
Full Mattress Sizes and the Real Floor Footprint
Full-over-full mattress sizes versus nearby beds
The mattress dimensions in the RoomSketch3D bed-size guide describe the sleeping surface, not the completed bunk's footprint.
Sleeping surface | Width | Length | What it means in a bunk |
|---|---|---|---|
Full (double) mattress | 54 in (137 cm) | 75 in (191 cm) | One mattress on each level of a full-over-full |
Twin mattress | 38 in (97 cm) | 75 in (191 cm) | Same length as a full, much narrower |
Queen mattress | 60 in (152 cm) | 80 in (203 cm) | Wider and longer than a full; needs more floor and linen length |
King mattress | 76 in (193 cm) | 80 in (203 cm) | Much wider footprint; rarely the tight-room choice |
Two fulls stacked | About one full of floor width | 75 in mattress length | Nominal room for up to four people; frame, rails, and access add space beyond the mattress |
A full gives each sleeper more width than a twin without adding the mattress length of a queen or king. In a vacation rental, that can preserve more floor space near a closet or a door that swings toward the beds. The trade-off is that mattress dimensions alone do not establish how much room the completed bunk and its access will take.
Stacking two full mattresses uses roughly the footprint of one mattress, but the frame extends beyond their edges. Posts, end panels, rails, and the ladder or stairs all need space. Judge the layout by usable floor, a guarded upper bunk, and whether the room can be reset between stays, not by the nominal headcount of four.
Draw the finished bed, not just the mattress
Measure between finished surfaces, including baseboards and trim that affect placement. Use graph paper and painter's tape to map the proposed bed and the space around it.
Bed structure: Allow for posts, end panels, side rails, and the full frame.
Access projection: Mark the space the ladder or stairs occupy.
Moving space: Preserve a practical route between the doorway, beds, closet, and other furniture.
Service access: Leave room to change bedding and inspect the structure.
A taped floor plan exposes tight spots that a catalog image can hide. Open the bedroom door fully, pull out nearby drawers, and walk the route with a laundry basket. If the stairs force you to turn sideways, revise the layout before settling on the frame.
Florida Bunk Beds can help you separate mattress measurements from the space a completed frame occupies once you send your room dimensions, ceiling height, and intended guest arrangement. The bunk bed dimensions guide also explains the distinction between mattress size and the space a bunk bed uses.
Set the bedding specification early
Choose the mattress size and intended upper-mattress thickness before finalizing the bed drawing. Mattress dimensions determine fitted-sheet compatibility, while thickness affects the guardrail relationship.
Keep the approved mattress specification with the property's replacement-purchasing notes. That gives future managers a clear reference when replacing bedding and helps prevent a different mattress profile from changing the planned setup. A mattress chart starts the drawing; the frame, access route, and surrounding furniture complete the room plan.
Guardrails Headroom and Mattress Thickness
A full-over-full bunk can sleep more people, but usable floor space and a safe, practical upper bunk matter more than the nominal headcount. Check guardrails, mattress thickness, and headroom as parts of one setup, then make sure the bed can be reset easily between guest stays.
Upper-bunk guardrail measurements to specify
The federal bunk-bed standard sets the guardrail triggers and limits below, including the requirement that the rail tops remain at least 5 inches above the thickest specified upper mattress.
Rule | Limit | When it applies |
|---|---|---|
Guardrails on the upper bunk | At least two, with at least one on each side | When the underside of the upper foundation is more than 30 inches above the floor |
Wall-side guardrail | Continuous from end to end | On the side toward the wall, to limit entrapment between the bed and wall |
Gap if the wall-side rail does not attach to an end structure | No more than 0.22 inches | When that rail does not attach to an end structure |
Open-side end gap | Opening must not exceed 15 inches | At the exposed side, between the rail end and nearest bed end |
Rail height above the mattress | At least 5 inches | Measured above the thickest mattress specified for the upper bunk |
The U.S. Consumer Product Safety Commission's bunk-bed requirements provide guidance on bunk-bed requirements and refer readers to the applicable standard. The upper bunk is a regulated sleeping position. Evaluate its foundation, mattress, guardrails, and openings together.
Use this visual checklist when reviewing the proposed measurements.
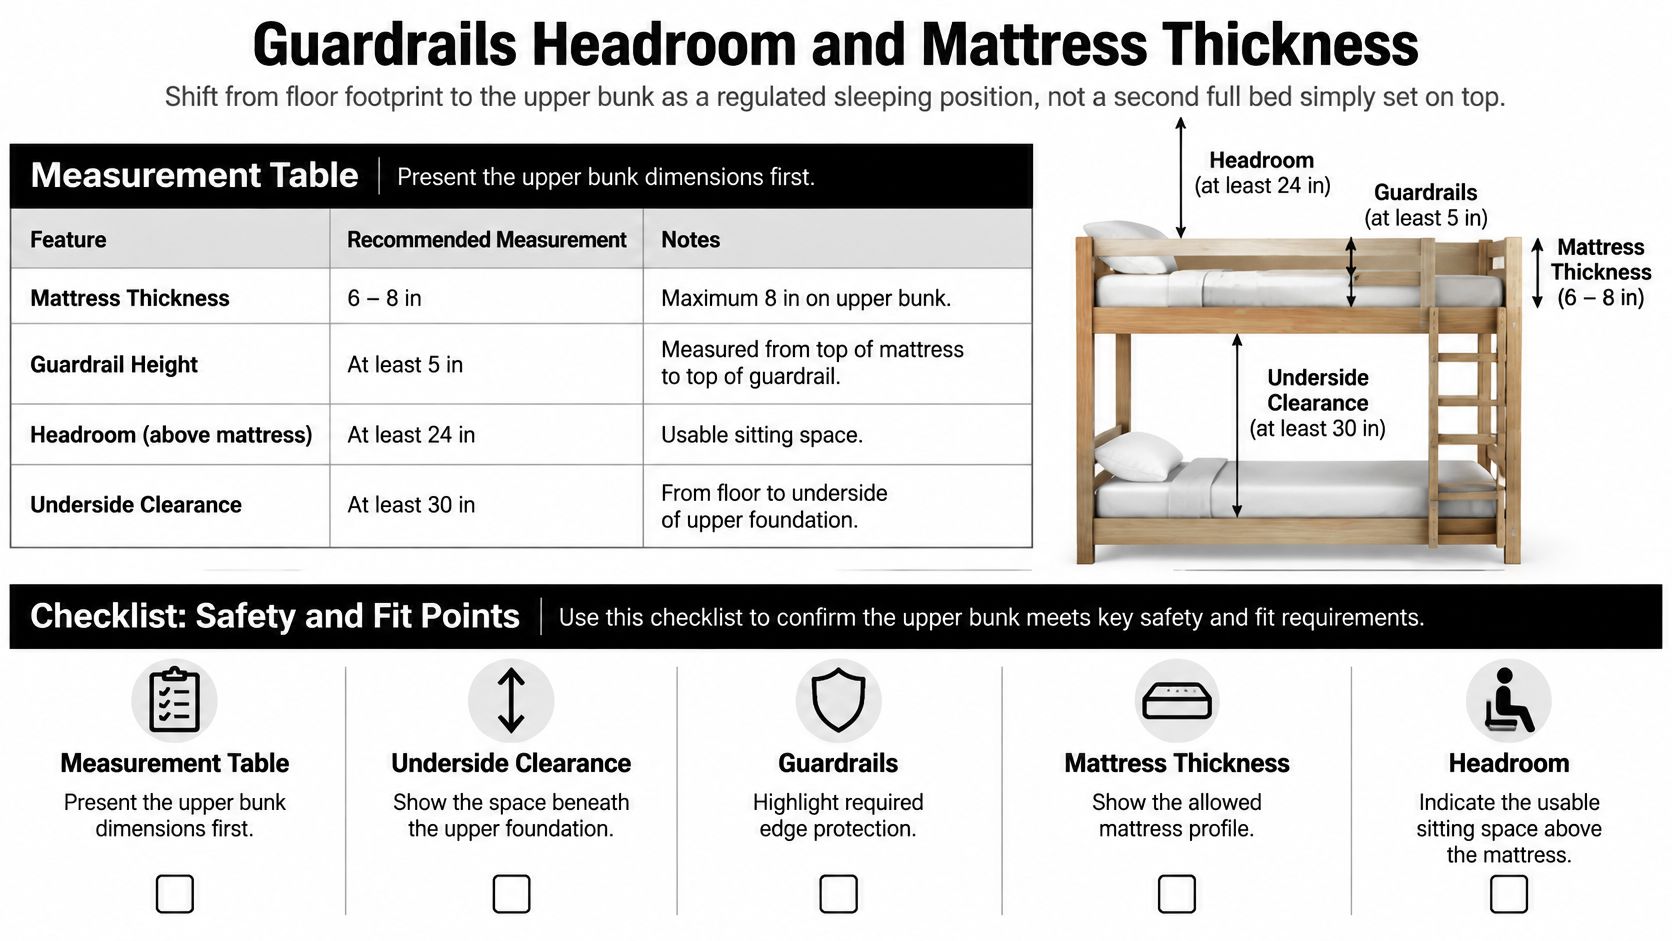
A thicker mattress changes the protection
Replacing the upper mattress with a thicker model reduces the rail height above the sleeping surface. A more comfortable mattress can therefore change the intended protective geometry. Specify the approved mattress thickness with the bed, allowing for foundation tolerances and mattress compression.
Assess openings with the mattress removed, rather than relying on bedding to conceal or fill gaps. Decorative slats, ladder openings, and end-panel cutouts affect the bed's geometry and require assessment for entrapment, including applicable testing requirements.
Approve the frame and mattress together. They form one sleeping system.
Headroom requires a full vertical drawing
Measure from the finished floor to the ceiling where the bunk will stand. Sloped ceilings, beams, and fixtures can make the room's nominal ceiling height misleading.
Draw the full vertical stack: lower support, lower mattress, sitting clearance, upper support, upper mattress, and protective rail. Check usable sitting space above the upper mattress separately. Rail height and headroom solve different problems, and one cannot replace the other.
For a low-ceiling room, check whether sleepers can sit and move naturally before setting the frame height. Preserving upper clearance should not make the lower berth unpleasant to use. The standard applies to beds manufactured domestically or imported on or after June 19, 2000, except those made exclusively for institutional use. A vacation-rental owner should verify the requirements for the final configuration, since mattress fit alone does not establish compliance or certification.
Who Should Sleep on Each Full
Which guests fit a full-over-full bunk
Guest | Lower full | Upper full | Consider instead |
|---|---|---|---|
One adult or teenager | Comfortable width versus a twin | Only if they can climb and descend safely | Stay with full-over-full when floor width is tight |
Two adults as a couple | Cramped on one full | Not the default shared couple's bed | A queen or king lower berth if the room can take the width and length |
Two children | Often reasonable to share | One child only if able to climb safely and permitted by the bed's age and use instructions | Twin-over-twin only if the room cannot take a full plus its frame |
Older guest or limited mobility | Preferred, with suitable bed height and access | Avoid | Keep this guest on the lower bunk rather than adding capacity upstairs |
Comfortable capacity and maximum occupancy aren't interchangeable. A full gives a solo sleeper more room across the mattress, but it doesn't solve every guest's needs.
A tall adult may need additional mattress length rather than width. A couple may dislike sharing a full even when they're happy to share a room with their children. Those distinctions should shape the listing description before they become arrival-day surprises.
Assign the lower berth deliberately
Reserve the lower full for guests who shouldn't climb or who are uncomfortable descending a ladder at night. Consider the mattress height, the space beside the bed, and whether the guest can enter and leave without navigating luggage.
The upper full belongs to an eligible user who can safely manage the access system and follow the bed's instructions. Climbing ability alone doesn't establish suitability for a child, and an older guest's fitness shouldn't be assumed from age alone.
For more adult-specific planning considerations, use our guide to choosing bunk beds for adults when comparing access, mattress proportions, and intended use.
Describe the arrangement honestly
A reunion group may accept shared mattresses for a short visit. An unrelated group of adult guests may expect individual sleeping surfaces, even when the listing advertises the same occupancy.
Avoid presenting the upper full as a universal solution for a couple. If couples regularly book the room, a wider lower berth is often the more suitable design direction, provided the room supports it.
For mostly solo sleepers: Prioritize individual comfort and convenient access.
For couples: Preserve a suitable shared bed rather than assuming they'll split between levels.
For families: Explain the sleeping arrangement and upper-bunk restrictions before booking.
Publish who the upper bunk is intended for, and keep an appropriate lower sleeping position available for anyone who shouldn't climb. A clear listing is more useful than an optimistic sleeps-more label.
Resetting the Bunk Between Guest Stays
The overlooked question isn't how many guests fit. It's whether a property manager can return the room to a clean, orderly, usable condition after a mixed group has occupied it.
Airbnb reported that almost 60% of guest nights in 2024 occurred outside cities. For coastal and destination properties, that makes family sleeping rooms an operational concern, not just a furnishing decision.
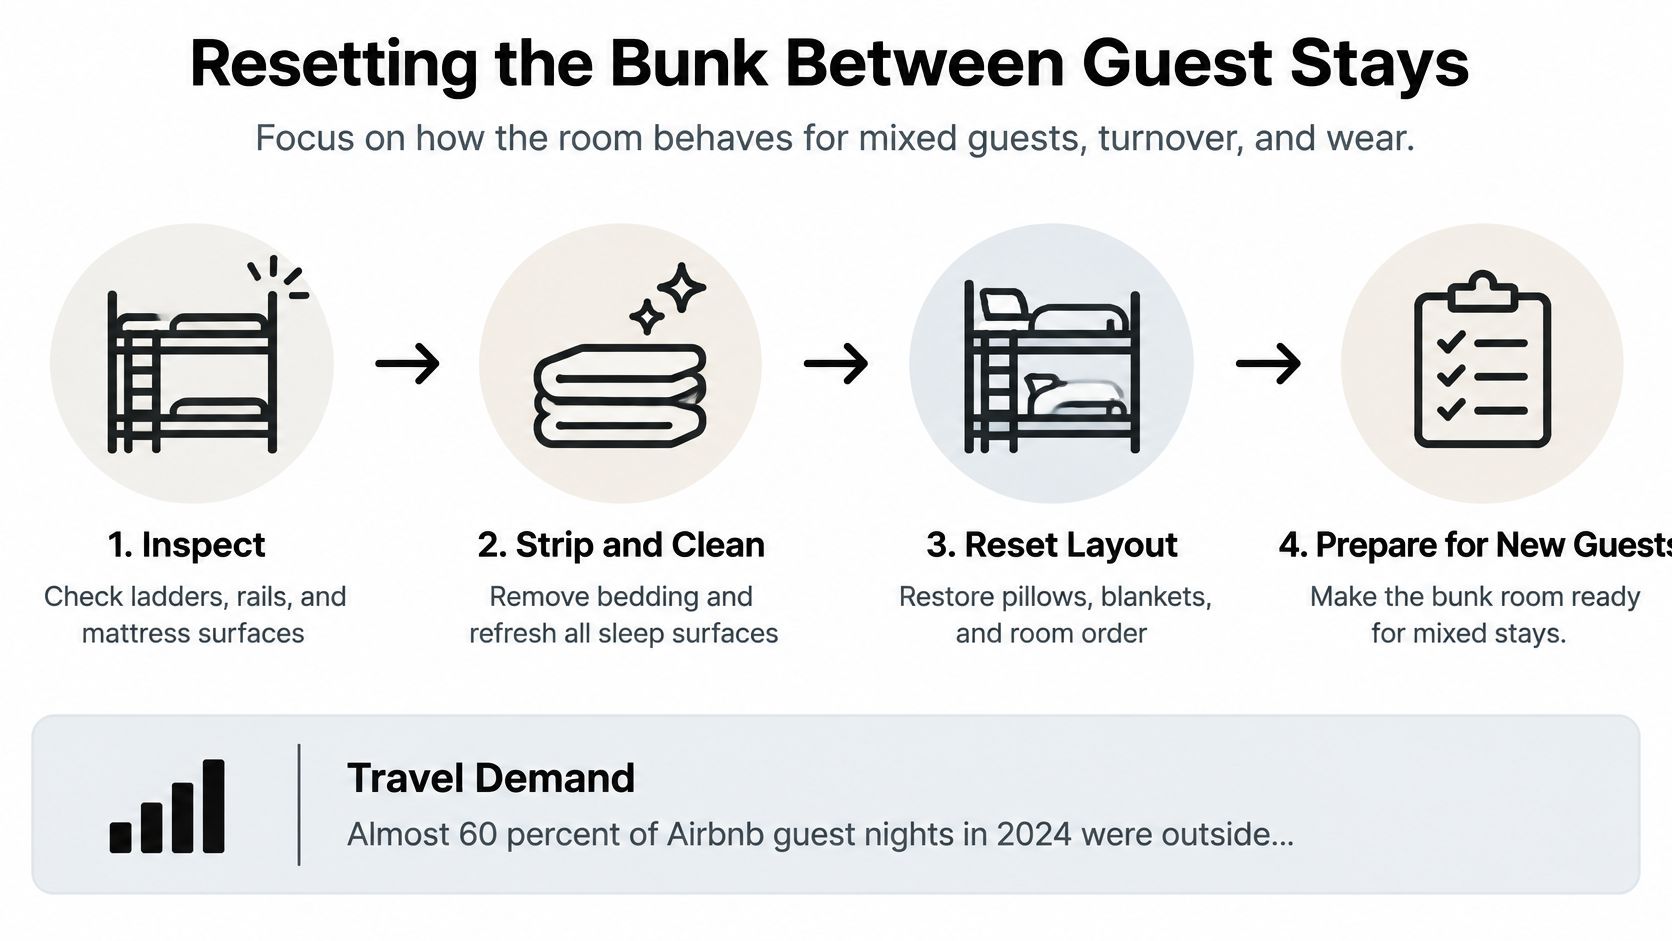
Give the turnover team a repeatable checklist
Inspect rails and fasteners. Look for movement, damage, missing hardware, or loosened connections. Follow the bed's maintenance instructions, and take a damaged bunk out of use pending appropriate repair.
Verify the upper mattress. Confirm that the approved mattress remains in place and hasn't been replaced or supplemented with an unsuitable topper.
Check the access route. Make sure the ladder or stairs are firmly positioned and free of bags, loose bedding, and stored items.
Look for changed wall gaps. If the frame has moved, investigate before the next arrival. Don't improvise a gap repair with pillows or loose packing.
Check guest-facing information. Keep occupancy information and upper-bunk guidance consistent across the listing, room instructions, and property-management notes.
The cleaning sequence should support those checks, not hide them under fresh bedding.
For the broader maintenance program, Renue Systems Four Points' resource on protecting hotel assets through deep cleaning offers useful hospitality context. Scheduled deeper cleaning complements turnover work, but it doesn't replace structural checks or manufacturer-directed maintenance.
Choose access with housekeeping in mind
Stairs can make climbing more approachable and provide drawer storage. They also consume floor space and introduce additional treads, corners, and drawer fronts to clean.
A ladder preserves circulation in a compact bedroom, but some guests will find it difficult to use. Staff must also be able to inspect its attachments and recognize damage rather than treating a quick visual glance as proof that it's sound.
Upper-full bedding needs service space. Plan a position from which the cleaner can reach the mattress and handle fitted-sheet corners without balancing on the mattress edge or using furniture as an improvised step.
Turnover test: If the room only works when guests and cleaners move furniture, revise the layout.
Privacy deserves the same attention. A shared bunk room shouldn't be the only quiet retreat when typical bookings include couples and children with different bedtimes.
The best vacation rental bunk beds are the ones staff can reliably inspect, clean, and prepare, not the ones with the highest brochure capacity.
Rooms Where Full over Full Earns Its Floor Space
A full-over-full earns its place when the extra sleeping width solves a particular room problem. Start with the room's constraints rather than a finish sample or a photograph.
This rendering illustrates the compact character of the configuration, not a completed installation or a dimensioned construction plan.
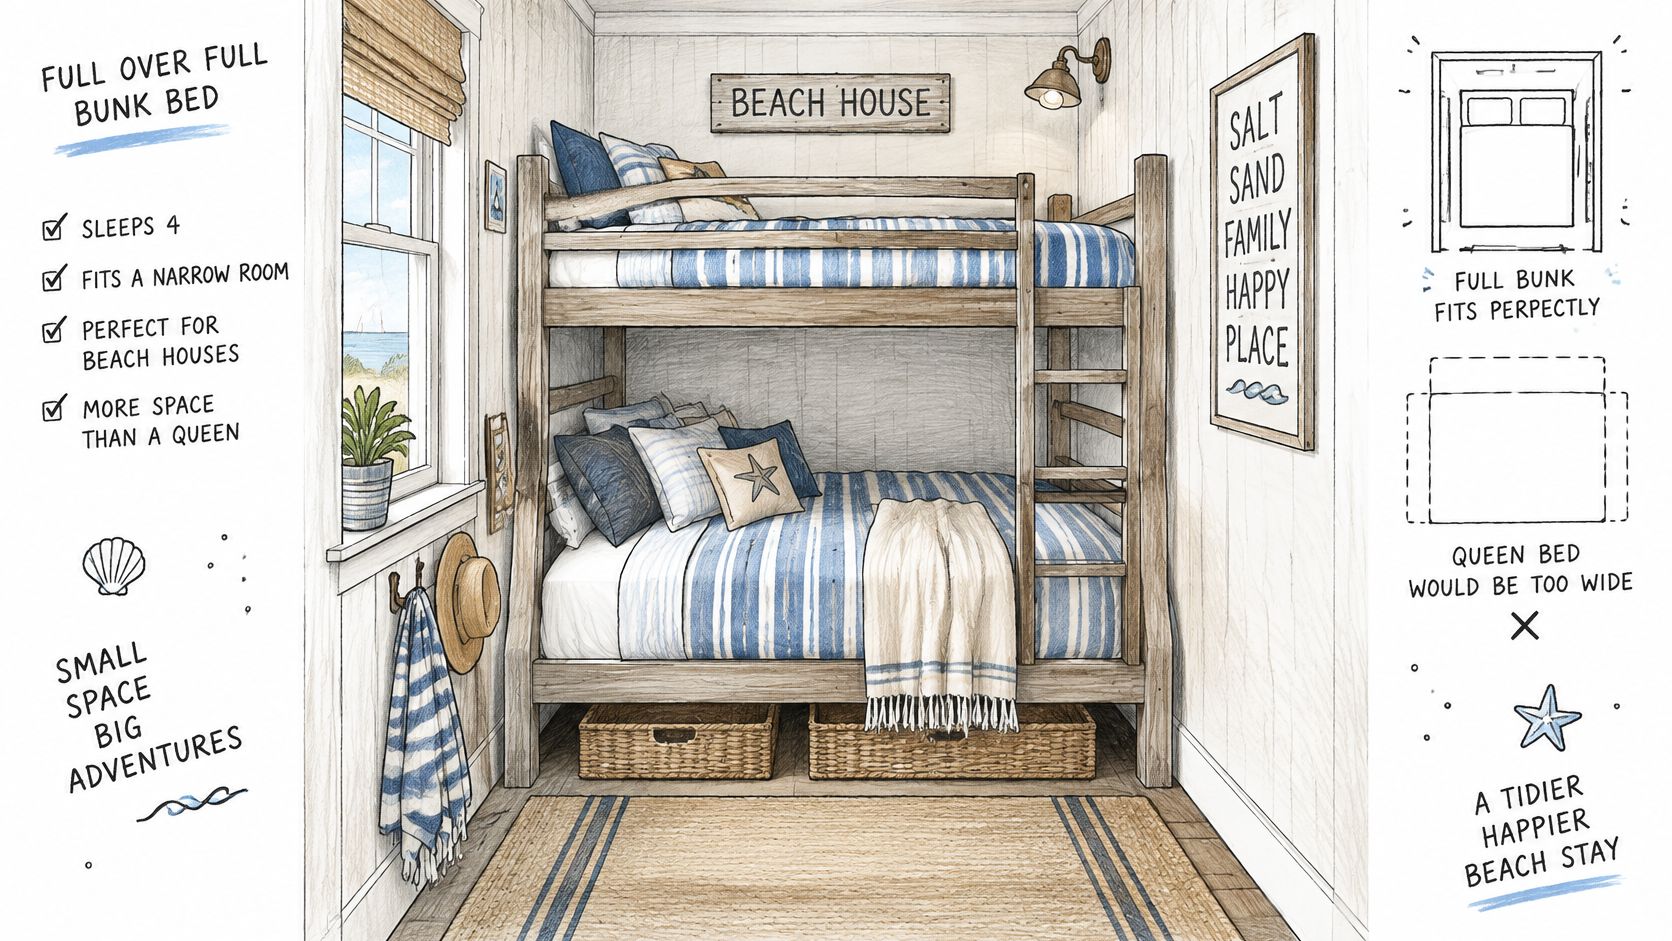
A narrow beach-cottage bedroom
Say a cottage has enough width for a full bunk frame, but a queen-size arrangement would interfere with the door swing. The full-over-full can provide separate, wider berths for adults or teenagers while keeping the living room available for evening use.
The decisive detail might be a window on the long wall or a closet that reduces usable depth. Put those features on the plan before choosing the access side. A stair run that looks convenient beside the bed may block the closet when its door opens.
For help thinking through furniture zones and circulation in compact shared rooms, Vizcraft's guide to design a better dorm room layout provides a useful planning analogy. A rental bedroom needs its own safety review, but the habit of mapping circulation before placing furniture transfers well.
A family reunion house
In a reunion home, a bunk room can keep the primary bedroom available as a couple's room while giving the family group a dedicated sleeping area. The arrangement works best when the owner has already decided which guests will share mattresses and which need separate berths.
Heavy-duty, adult-capable construction matters because the room won't always be occupied by small children. Appearance matters too: restrained trim, coordinated finishes, and a deliberate access location can give freestanding furniture a polished built-in look without pretending it's part of the building.
Use this video as an additional configuration reference while considering how a bunk relates to its surroundings.
A low-ceiling guest room
A tall stack is the wrong answer when the upper sleeping area feels compressed or the lower berth becomes difficult to use. Sometimes the honest answer is a different arrangement, not a more elaborate bunk.
Custom work differs from selecting a stock bed because the agreed drawing can address mattress sizes, access side, and ceiling conditions together. Customization doesn't eliminate physical limits; it makes those limits explicit before fabrication.
Before choosing full-over-full over a wider stack, record:
Door swings: Include bedroom and closet doors.
Window positions: Note trim, opening operation, and access needs.
Ceiling conditions: Mark slopes, beams, fans, and fixtures.
Fixed obstacles: Include built-ins and any adjoining passage that stairs might obstruct.
Choose Full over Full or a Wider Stack
Choose full-over-full when guests need wider individual sleeping surfaces and the room can fit the frame, access route, and usable headroom. The nominal headcount is four, but usable floor space, a guarded upper bunk, and an easy reset between stays matter more than the number alone. Choose a wider stack when couples need more room to share, or when climbing to the upper bunk is unsuitable for the intended guests.
A wider lower mattress also takes more floor space. Weigh that trade-off against who is likely to book and how the room needs to function.
Compare arrangements against the booking pattern
Matching full mattresses can suit rooms used by solo adults, teenagers, or mixed groups who need separate berths. If parents commonly share with a child, a larger lower mattress may fit that sleeping arrangement better. A full-over-queen bunk bed configuration guide shows another option to compare.
Florida Bunk Beds builds custom configurations, including full-over-full and full-over-queen. Beds are crafted for the agreed layout rather than pulled from inventory, so settle mattress sizes, access, and storage in the room plan before choosing a finish.
Send a room-based quote request
Start with the room, not just the mattress label. A custom quote can be based on room dimensions, ceiling height, preferred mattress sizes, sleeping capacity, stair or ladder preferences, storage needs, and the overall look.
Include:
Measured room dimensions: Give the clear width and length.
Ceiling information: Note height changes and overhead obstructions.
Openings: Mark doors, windows, closets, and their operating clearances.
Mattress preferences: Specify sizes and intended thickness.
Guest use: Describe whether the room serves adults, children, couples, or mixed groups.
Access and storage: State stair or ladder preferences and what needs to stay accessible.
Finish direction: Share the desired look and photos of the room.
Browse bunk designs for ideas, then send these details with your quote request. The right configuration should preserve usable floor space, provide a guarded upper sleeping area, and make the beds practical to reset between stays, not just raise the advertised sleeping count.
Florida Bunk Beds builds heavy-duty custom bunks for beach houses, vacation rentals, and family homes, with mattress sizes, access, storage, and layout planned for the room. Explore its designs and request a quote with room measurements, ceiling height, and the intended guest arrangement.
Comments