

Bunk Beds with Storage for Adults: Buyer Guide

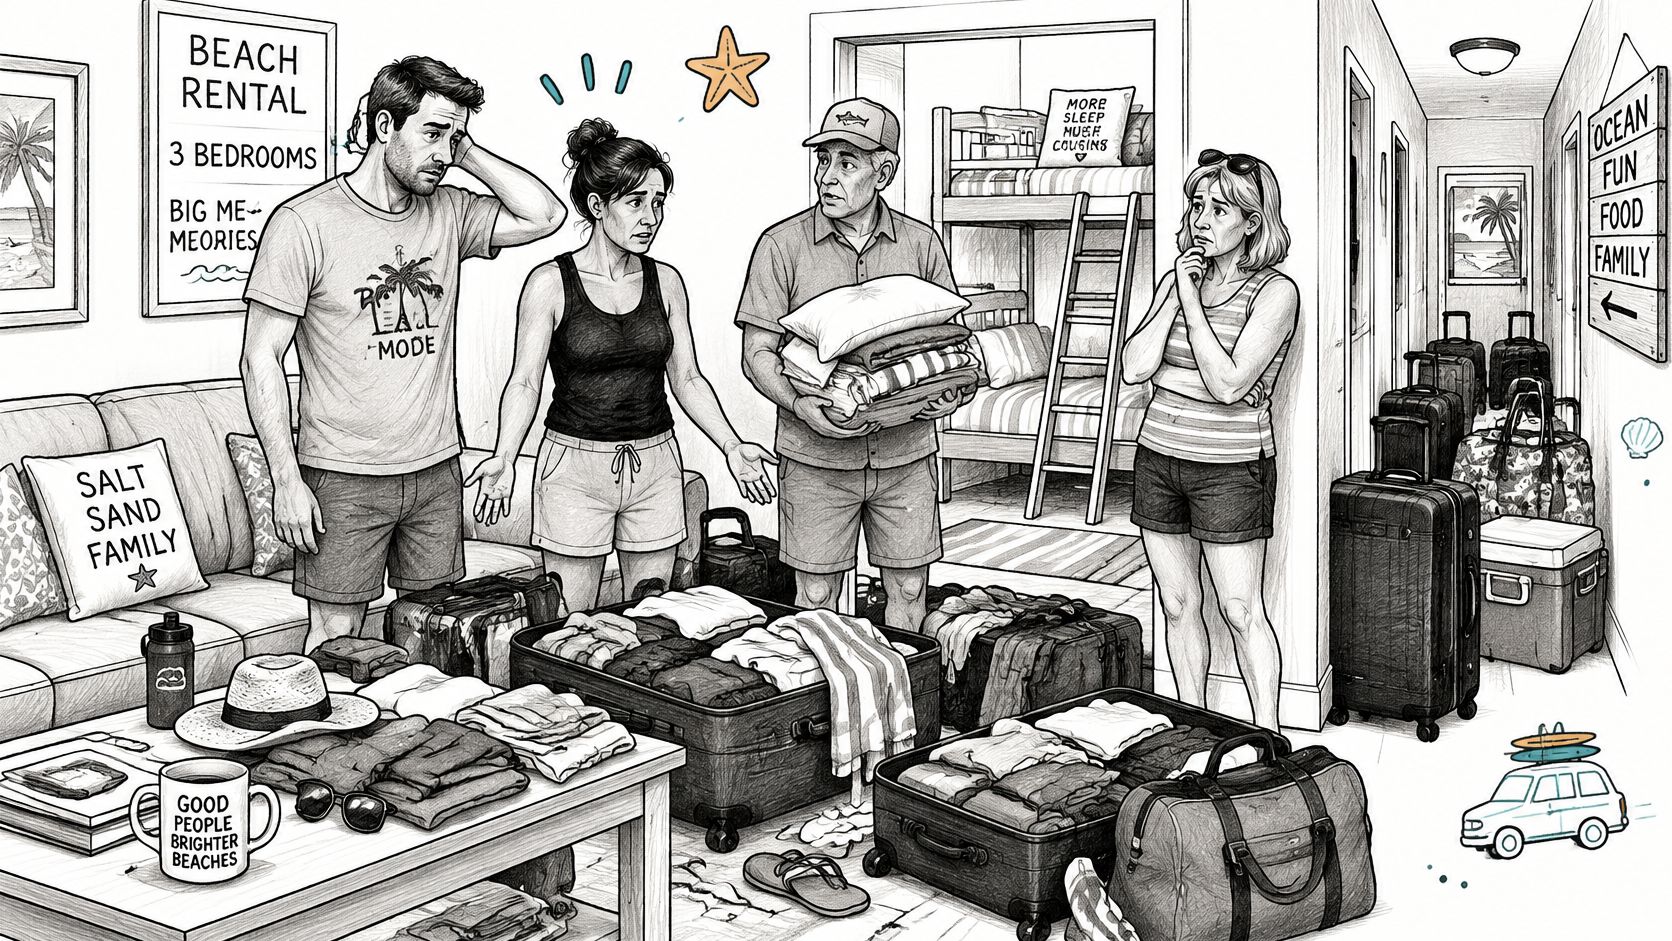
You've got a three-bedroom beach house booked for a family reunion next week. Four adults need real beds in one guest room, and their suitcases have nowhere to go except the hallway. That's the moment bunk beds with storage for adults stop sounding like a kids' idea and start sounding like floor planning. The storage isn't a finishing touch. Drawer aisles, mattress thickness, and guardrail height decide whether the upper bunk stays usable and protected.
Why Adult Guest Rooms Run Out of Floor
Say that reunion group arrives with duffels, beach towels, and a cooler. The room has two good sleeping spots, one small dresser, and a door that already swings close to the bed. You can't add a second dresser without blocking the path, and you can't ask adult guests to live out of bags piled in a corner for a week.
That squeeze is normal because bedroom counts are fixed. The Census Bureau reported that the 2021 American Community Survey counted 142.15 million housing units, and in the Census Bureau's comparison of American Housing Survey data, 27.6% of U.S. housing units had two bedrooms, 40.9% had three bedrooms, and 15.0% had four bedrooms in one reported survey year. Most guest rooms were never planned to give every sleeper a separate dresser footprint.
Stack the Beds, Build in the Dresser
Bunk beds with storage for adults solve two problems in one footprint. They stack two sleeping positions vertically, then use the frame itself for drawers, stair storage, or shelves. The floor aisle stays open for getting dressed, opening a suitcase, and reaching the door at night.
That's why this layout fits vacation rentals, Airbnb and VRBO properties, and family beach houses where groups change every week. It also works for property managers and families furnishing a lake house, cabin, or coastal guest room that hosts mixed-age groups. A custom layout is built to that room instead of forcing a catalog twin-over-twin into a tight suite.
The Order You'll Actually Use
Work in this sequence so you don't price the wrong bed. First, choose a storage type. Next, lock the mattress and guardrail specs. Then measure the room for adult use, not just frame fit. Finally, send a one-page dimension sheet for a made-to-order frame built around those numbers.
Drawers Stairs and Under-Bed Storage Compared
Choose your storage before you measure, because each type claims floor space differently. This table puts the tradeoffs side by side.
Storage type | Floor-space tradeoff | Best adult use | Main watch-out |
|---|---|---|---|
Under-bed drawers | Uses the volume under the lower bunk and needs a pull-out aisle | Linens and soft luggage for the lower sleeper | Blocked by a trundle or a tight aisle |
Stair storage | Stairs take more floor than a ladder; drawers sit in the treads | Easier daily climb for upper and lower adults | Too wide for a very narrow guest room |
Open side shelves | Slim depth beside the frame | Shoes, bags, and night items | Poor for heavy luggage; can interrupt rail protection |
Trundle | Extra mattress stored under the lower bunk | Overflow guest when drawers are less important | Usually removes deep drawer space |
Built-in-look cabinetry | Full run along the bunk wall | Polished bunk room with closed storage | Must clear doors, windows, and air returns |
Under-Bed Drawers
Drawers under the lower bunk are the simplest swap for a dresser. They hold folded clothes, spare linens, and soft luggage that doesn't need to stay upright. The catch is the pull-out aisle. A drawer you can only open halfway becomes a drawer guests stop using.
A trundle uses that same under-bed volume, so you usually pick one or the other. If your lower sleeper is a couple on a Queen, drawers they can reach while standing beat storage they have to crawl to find.
Stair Storage
Stairs with drawers in the treads give adults a steadier climb than a steep ladder, especially at night. Each tread can hide a shallow drawer for clothes, chargers, or toiletries. If you're weighing that climb against a ladder, review the options for bunk beds with stairs before you commit the floor space.
That comfort costs width. In a narrow guest room, a stair box can eat the aisle you needed for drawers elsewhere. Measure the stair run as furniture, not as an accessory.
Circle one primary storage type before the tape measure comes out. That choice changes the floor plan more than stain color does.
Open Side Shelves
Slim shelves beside the frame work for shoes, a day bag, a book, and a phone. They don't work for heavy suitcases, and they shouldn't break up the upper-bunk rails or create a step guests use to climb where they shouldn't.
In sandy beach houses, closed drawers usually beat open fabric bins. Bins collect grit, look messy in listing photos, and spill when a guest pulls one out quickly. A closed drawer keeps sand off clean linens and gives housekeeping a defined place to check.
Trundles and Built-In-Look Cabinetry
A trundle is storage for a mattress, not for belongings. It's useful when one extra sleeper matters more than drawer depth, such as a grandchild visiting for two nights. For a week-long adult stay, that thin overflow mattress and lost drawer space can be a poor trade.
The fifth option, built-in-look cabinetry, runs the full bunk wall with closed storage that reads as part of the room. It gives the most polished result, but the wall, outlets, and air returns have to be planned before the build. You can't slide it over six inches later.
Match the row to the sleeper. A couple below needs storage they can use without bending into the other person's space. An adult on a Twin XL upper bunk needs storage reachable from the floor, because nobody should be hauling a suitcase up a ladder.
Triple, Quad, and Built-In Look Options
A beach-house room can sleep three adults comfortably on one level of bunks, or four in a tighter footprint. The choice depends on more than floor space: added tiers need enough ceiling height, while adult mattresses and luggage affect access and usable clearance. Quad bunk layouts for vacation rentals can help you consider how group sleeping fits into a room.
A triple bunk may stack three beds or arrange them in an L shape. The L-shaped layout uses a corner, leaving a different area of the floor open than a straight stack. Adult versions need room for longer mattresses and clear access to each sleeping position.
How to Choose Between Them
Pick a triple when the room has more floor space than height and easier access to each bed is a priority.
Pick a quad when the room can accommodate the extra tier and its access needs. Four beds in a smaller footprint can leave less room for luggage and movement.
Check the top bunk's usable space before adding a tier. The sleeper needs enough room above the mattress, and guardrails must remain effective.
An L-shaped arrangement can also place bunks along two walls, using a corner instead of stacking every bed directly above another. For a children's-room example of the layout, see kids' L-shaped bunk beds in Albany. Adult layouts require planning around adult mattress sizes and construction.
Built-In Look Versus Freestanding
A freestanding frame can be moved if a rental's room layout changes. A built-in-look frame sits close to the wall for a more finished appearance, so outlets and air returns need to fit the planned layout.
Custom bunks can be made to order for a room, with mattress sizes, storage, finish, and layout chosen to suit the space. Set the sleeping capacity first, then choose the arrangement and storage. Keep access clear: luggage and storage should not obstruct the route to a bunk or interfere with its guardrails.
Mattress Thickness and Guardrail Height
Start with the federal trigger. Under U.S. federal bunk-bed regulations, a bed qualifies as a bunk bed when the underside of any mattress foundation is more than 30 inches (760 mm) above the floor, and any bunk bed above that height must have at least two guardrails for the upper sleeping position, with at least one guardrail on each side. Drawers, stairs, and built-in-look framing don't change that requirement.
Check | Limit | Why it matters |
|---|---|---|
Upper foundation underside | More than 30 inches (760 mm) above the floor | The bed is a bunk and needs guardrails on both sides |
Guardrail above the mattress | At least 5 inches above the thickest allowed mattress | A thick adult mattress reduces usable rail height |
Continuous rail end gap | 0.22 inches (5.6 mm) maximum if the rail does not meet the end | Limits finger entrapment at the rail end |
Access-side rail opening | Up to 15 inches (380 mm) from the bed end | Leaves a climb opening without an oversized gap |
Upper-structure openings | Less than 3.5 inches | Reduces child-entrapment risk when families use the room |
The Compliance Order for a Storage Bunk
Work through these steps in order, because each one depends on the last.
Name the mattress size and maximum thickness. Write down the thickest mattress allowed on the upper bunk, not just the one you own today.
Calculate the upper foundation height after accounting for that thickness.
Check the rail margin. The CPSC bunk bed FAQ workflow includes verifying that upper guardrails extend at least 5 inches above the top of the thickest recommended mattress.
Keep guardrails on both sides once the foundation underside exceeds the federal threshold.
Inspect every moving and fixed part. Check rails, the ladder, drawer faces, and storage boxes for looseness, sharp edges, and blocked egress.
The Opening Limits Readers Miss
The small gaps matter as much as rail height. Under 16 CFR 1513.3, the maximum permitted gap between a continuous guardrail and either end structure is 0.22 inches (5.6 mm), and the second guardrail may stop short so the distance from either end of that rail to the nearest bed end structure may not exceed 15 inches (380 mm).
Openings tell a similar story. The CPSC federal safety standard announcement states that openings in the upper structure must be less than 3.5 inches wide, and required warnings state that children younger than 6 should not use the upper bunk. That warning matters in rentals because an adult bunk room still hosts mixed-age family groups.
A thick pillow-top can quietly use up your rail margin. A rail that looked tall enough in the shop can sit too low once a plusher adult mattress goes on.
Don't treat those dimensions as proof the whole frame suits several adults. Adult occupant load, fastener selection, and structural testing are project-specific engineering choices for your build. We build with adult-strength construction and made-to-order sizing, but you shouldn't accept an invented pound rating from any seller who can't tie it to the actual frame.
How to Measure the Room for Fit
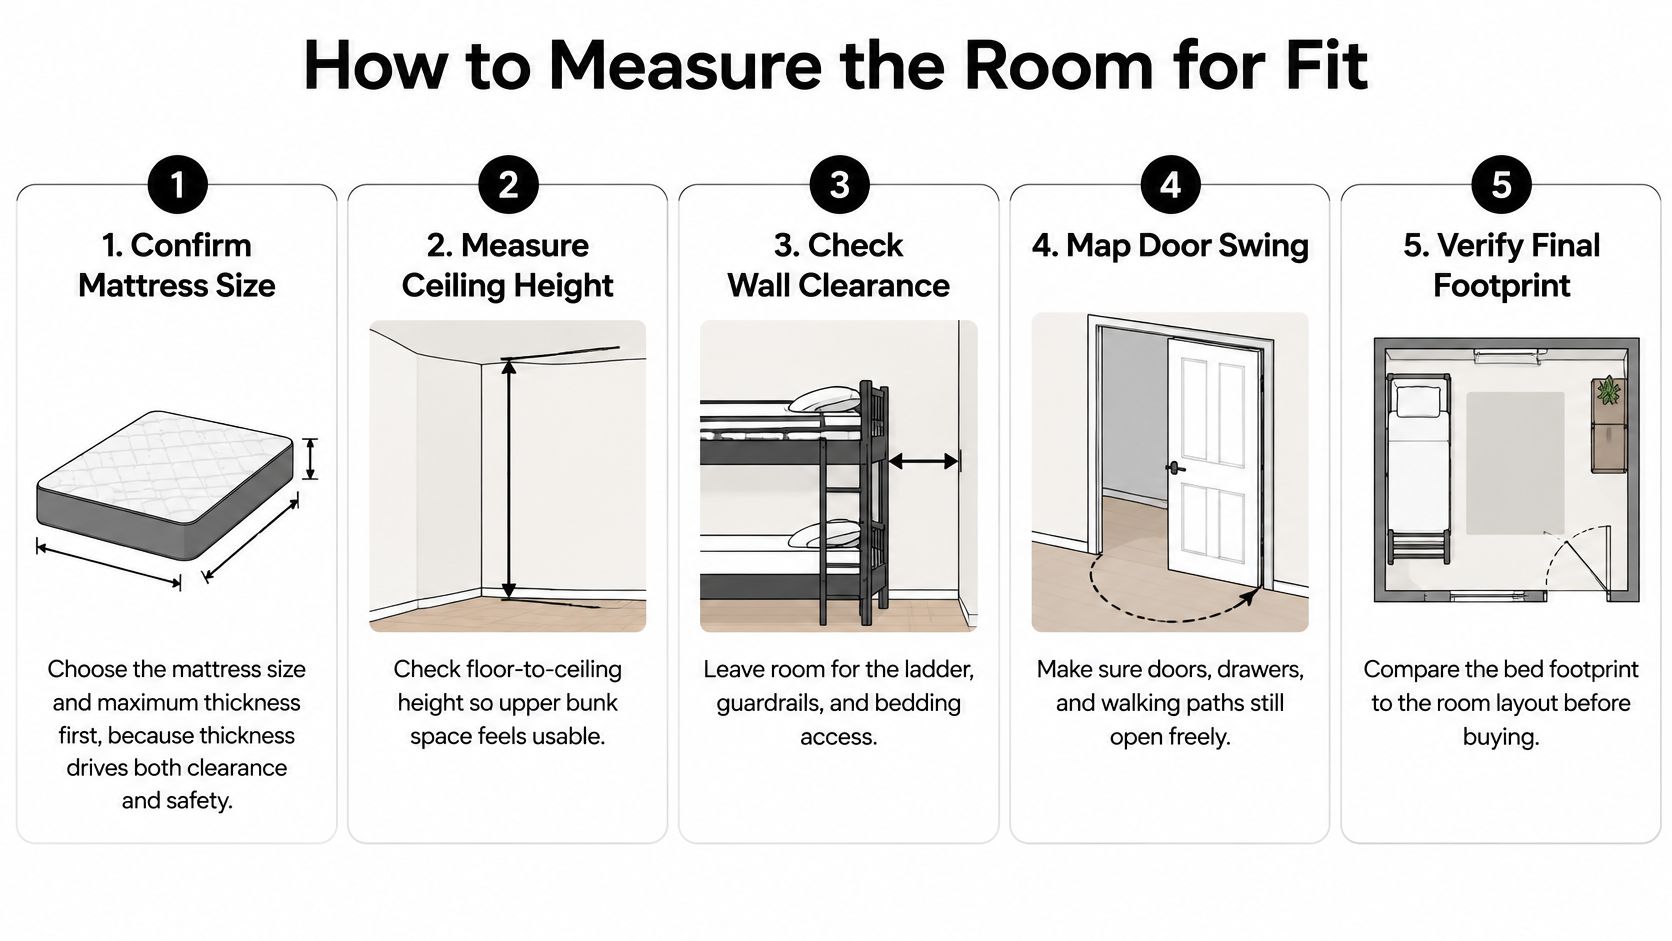
A doorway may admit the frame while the finished bunk leaves too little room to climb, sit, or open drawers. Start with the mattress size and thickness, then measure the space the bed and its storage will occupy.
This visual sums up the measuring sequence before you start marking walls.
Eight Measurements and the Failure Each One Prevents
Confirm mattress size and maximum thickness. Thickness affects sitting room and how much guardrail remains above the mattress. If the mattress changes later, the clearances need to be checked again.
Measure ceiling height where the bunk will stand. Include beams, sloped sections, and fans. Wirecutter's bunk-bed guide notes that an adult may struggle to sit upright beneath a traditional bunk in an 8-foot room, and describes low-profile designs, generally 5 feet or lower, as one possible solution.
Calculate the upper foundation height with the chosen mattress in place. This shows how much space remains for sitting and moving on the upper bunk.
Measure wall length, room depth, and door swing. A stair unit that blocks the entry door can make everyday access awkward.
Allow room for drawers and stairs. Mark how far drawers extend when fully open, and check whether the aisle stays clear. Storage is part of the bed's footprint, not spare space underneath it.
Check headroom at the ladder or stairs. Adults need room to climb without striking their head, especially when reaching for a rail.
Mark outlets, air returns, and windows the frame must not cover. Note which wall the ladder or stairs will use.
Photograph the empty room with a tape measure in frame. A photo can show baseboards, vents, and trim that are easy to miss in written measurements.
Compare your tape measurements with the bunk bed dimensions guide. Mattress size alone does not tell you the frame's full footprint, including stairs and storage.
When the Room Itself Is the Limit
Sometimes measuring tells you the room can't take the sleeper count you wanted. That's useful information, not a failure. A smaller sleeper count or a lower-profile design is often the practical answer.
This short video shows how a finished bunk room uses its footprint once beds and storage are in place.
Finish with a one-page dimension sheet for the custom quote. Include ceiling height, mattress sizes and maximum thickness, storage type, sleeper count, and climb side. Clear measurements help show whether drawers, stairs, and upper-bunk headroom can all fit the room.
Tips for High-Occupancy Rental Bunk Rooms
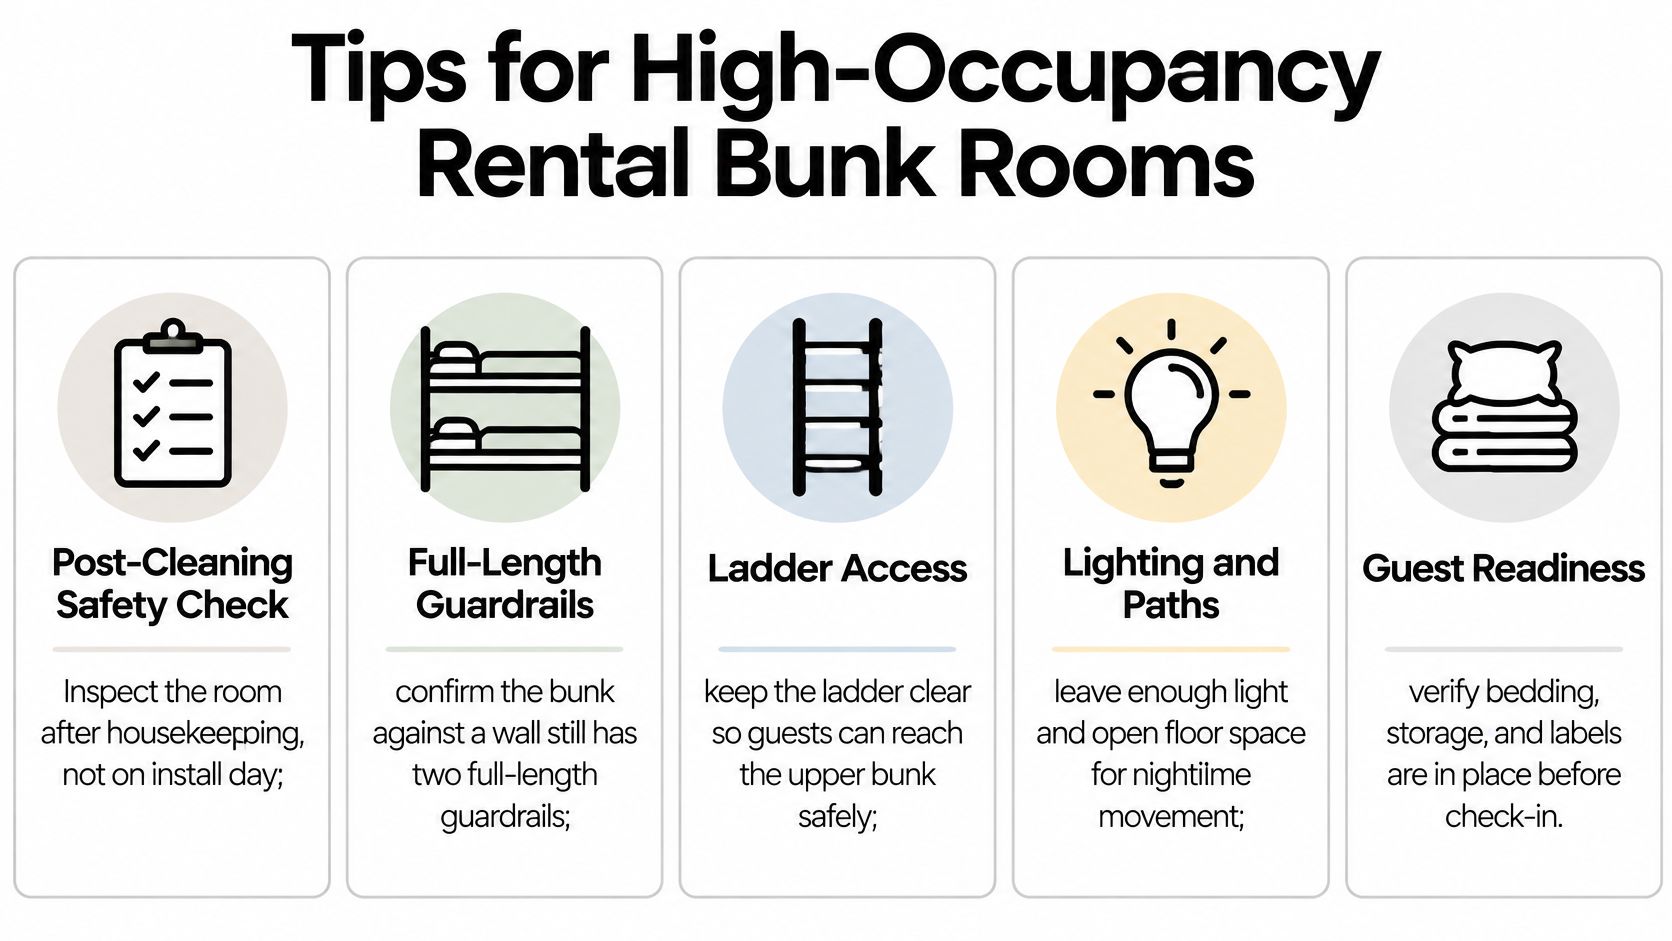
Your most important safety check happens after housekeeping, not on install day. Crews slide furniture to vacuum, and a bunk that was positioned correctly in the morning can sit wrong by check-in.
When a bunk is next to a wall without two full-length guardrails, federal instructions in 16 CFR 1513.6 state that the full-length guardrail should be placed against the wall to help prevent entrapment between the bed and wall. Treat wall clearance and rail configuration as part of the turnover, every time.
This checklist turns that wall-rail rule into a routine your cleaning crew can repeat.
A Short Turnover Checklist
Rails seated: Push and pull each rail to confirm it's still secure.
Wall gap closed: Confirm the full-length rail still sits on the wall side.
Ladder or stair tight: Check for wobble before the next guest climbs.
Drawers fully shut: An open drawer in a dark room is a shin injury waiting to happen.
Path to the door clear: Assume every drawer may be open at once during checkout packing.
House Rules That Protect the Room
Tell guests luggage lives in drawers or a marked floor zone, never on the upper bunk, where it crowds the rail and the sleeper. Your house guide should say which drawers hold linens, where the rail is, and that the upper bunk is for a sleeper who can climb safely.
Keep one sleeping spot outside the bunks for a guest who can't climb. The bunk room should be part of your occupancy plan, not the whole plan. Match the finish to the rest of the house, too, so the room reads as a guest suite rather than a dorm.
What to Send With a Custom Quote Request
For a beach house or vacation rental, a useful quote starts with the room's limits and how guests will use it. Gather the ceiling height, mattress sizes, sleeper count, storage needs, and preferred ladder or stair location. These details help shape a layout around the space instead of relying on assumptions.
The Exact Packet to Send
Room dimensions: Length, width, and ceiling height at the bunk wall. Include any slope or beam.
Mattress plan: Preferred sizes and the maximum thickness for the upper mattress. A thicker mattress reduces the guardrail height above it.
Sleeper count: How many people need beds, and whether anyone cannot climb.
Climb side: Stairs or ladder, and the preferred end or side.
Storage needs: Drawers, shelves, stair storage, a trundle, or open space beneath the bed. Note where drawers can open without blocking the room's walking area.
Finish direction: A style or custom color that suits the house.
Dimension sheet and photos: Include the measuring details and photos showing the room's layout.
A custom quote can be based on room dimensions, ceiling height, mattress sizes, sleeping capacity, stairs or ladder preferences, storage needs, and the look you want. Custom beds can include drawers and shelves, with Queen and King configurations available for adults and couples.
Send It and Compare Styles
Use the Florida Bunk Beds website to start a quote request and explore bunk-bed styles and configurations. Mention whether the property is a beach house, vacation rental, or family home. Guest luggage and turnover routines affect how much clearance drawers need and where storage will work best.
A request that says only “sleeps four, with storage” leaves key decisions open. Send the measurements, name the mattress sizes, and specify the storage type. Florida Bunk Beds designs and builds heavy-duty custom bunk beds for adult use, with the layout planned for the room.
Florida Bunk Beds designs, builds, delivers, and professionally installs custom bunk beds for beach houses, vacation rentals, and family homes. Share your ceiling height, mattress sizes, sleeper count, and storage choice to start planning a bunk room around your space. Start your request at Florida Bunk Beds.
Comments