

Low Loft Queen Bed Guide for Vacation Homes

The most popular advice about a low loft queen bed is to make it as low as possible. That can reduce climbing, but it doesn't automatically make a bed easier to use or a rental room quicker to reset. The useful starting point is a set of measurements: the mattress, the finished foundation height, the clearance above the mattress, and the space guests and housekeepers need around it.
A custom design should fit the room and the people who'll use it, not just a product label. For a vacation home, the right height may be low enough for comfortable access while leaving useful space beneath the bed and a clear path for changing linens.
Queen Size and the Real Floor Footprint
A queen mattress measures 60 inches wide by 80 inches long, or about 152 by 203 centimeters. Those are the sleeping-surface dimensions, not the space the finished bed occupies. Rails, trim, a ladder or stairs, and guardrails add to the footprint; built-in storage can add considerably more.
Queen loft sizes to plan from | Width | Length or depth | What the number includes |
|---|---|---|---|
North American queen mattress | 60 in (152 cm) | 80 in (203 cm) | Sleeping surface only |
National Home Store queen loft frame | 64 in | 84 in | Overall frame, close to the mattress |
Target queen loft with wardrobe | 99.3 in | 70.2 in deep, 69.3 in high | Overall size including storage |
These examples show why mattress size alone cannot determine whether a bed fits. A frame close to the mattress dimensions needs less floor space than one with a wardrobe, while the wardrobe's height also affects whether the setup suits a low-ceiling room.
Measure the room around the bed
Before planning a layout, write down the room's dimensions and compare them with the bed's full outside measurements. Include the mattress's actual length, width, and thickness, then account for rails, trim, bedding, access, and nearby doors or windows.
Allow space to use the ladder or stairs and to change the sheets. A queen mattress gives adults more sleeping width than a twin, but a snug frame can still make bed-making awkward if furniture blocks access. Florida Bunk Beds offers queen configurations for adults and couples, with custom layouts planned around the room and preferred mattress size. The bunk bed dimensions guide can help organize measurements before comparing layouts.
The 30-Inch Line That Defines Low
“Low loft” sounds like a style description, but the important measurement is the height of the mattress foundation above the floor. The U.S. Consumer Product Safety Commission's bunk-bed FAQ defines a bunk bed under the federal rule as one whose mattress foundation is more than 30 inches above the floor. A foundation at or below that threshold isn't required to have guardrails under that rule. That's a regulatory distinction, not a reason to ignore the risks posed by the sleeper, access, or nearby surfaces.
Measure the foundation, not the mattress top. Record the finished height from the floor to the underside of the mattress foundation, then document the mattress thickness specified for the bed.
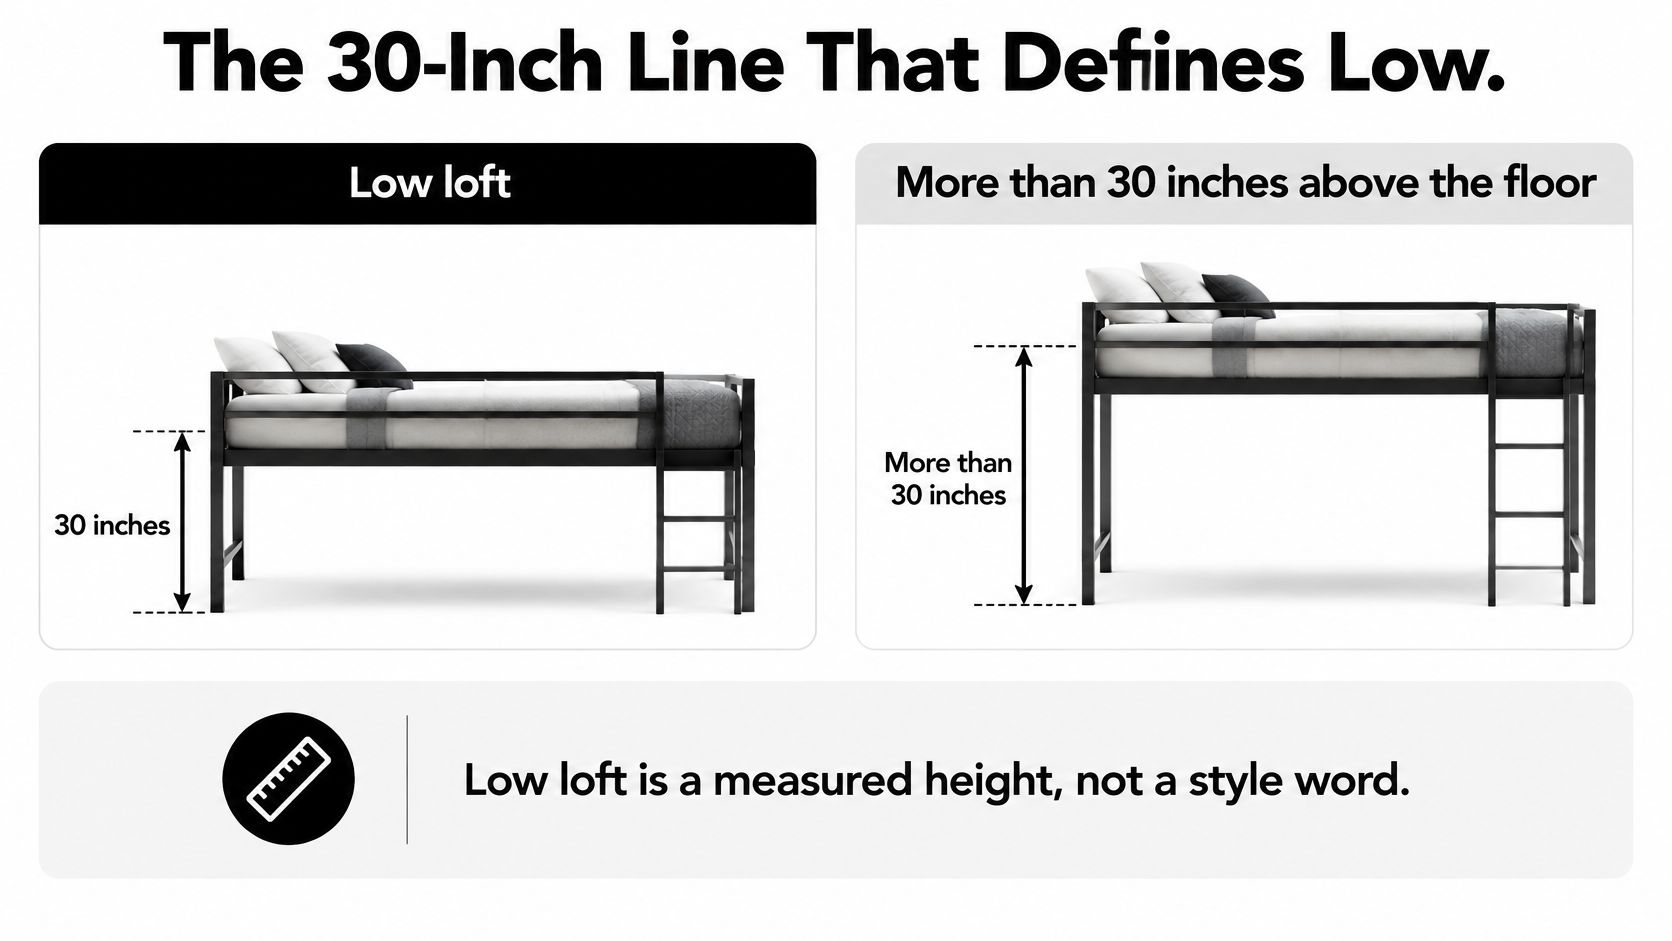
What changes across the threshold
Condition | Federal bunk-bed rule | What to verify |
|---|---|---|
Foundation underside at or below 30 in | Guardrails not required by the federal bunk-bed rule | Occupant age, access, nearby surfaces, and mattress thickness |
Foundation underside above 30 in | At least two guardrails, one on each side | Rail top at least 5 in above the thickest recommended mattress |
Wall side above 30 in | Rail generally continuous from end to end | No gap left for a wall-side exit |
Open side above 30 in | End openings cannot exceed 15 in | Ladder or stair location still leaves a safe grip |
Thicker mattress installed later | Effective rail height can fall below 5 in | Remeasure from the new mattress top |
If the foundation is higher than the threshold, the CPSC guidance calls for guardrails on both sides. The wall-side rail generally needs to run continuously from end to end; openings at the ends of the exposed-side rail can't exceed 15 inches. The top of the guardrail must extend at least 5 inches above the top of the thickest mattress recommended by the manufacturer. Those federal requirements are described in the CPSC bunk-bed guidance.
That last measurement is from the mattress surface, not the platform. If a guest or owner later replaces the mattress with a thicker model, the rail's effective height can shrink without the bed frame changing. Record the foundation height, maximum mattress thickness, rail height, stair or ladder side, and wall clearances. Recheck the finished installation and review the design against applicable local requirements before use.
Headroom After the Mattress Goes On
A low platform doesn't tell you whether an adult can sit up comfortably. For adult use, a queen loft guide from Engineer Fix recommends 30 to 36 inches between the mattress surface and the ceiling. That's usable sitting and turning space, not a decorative gap.
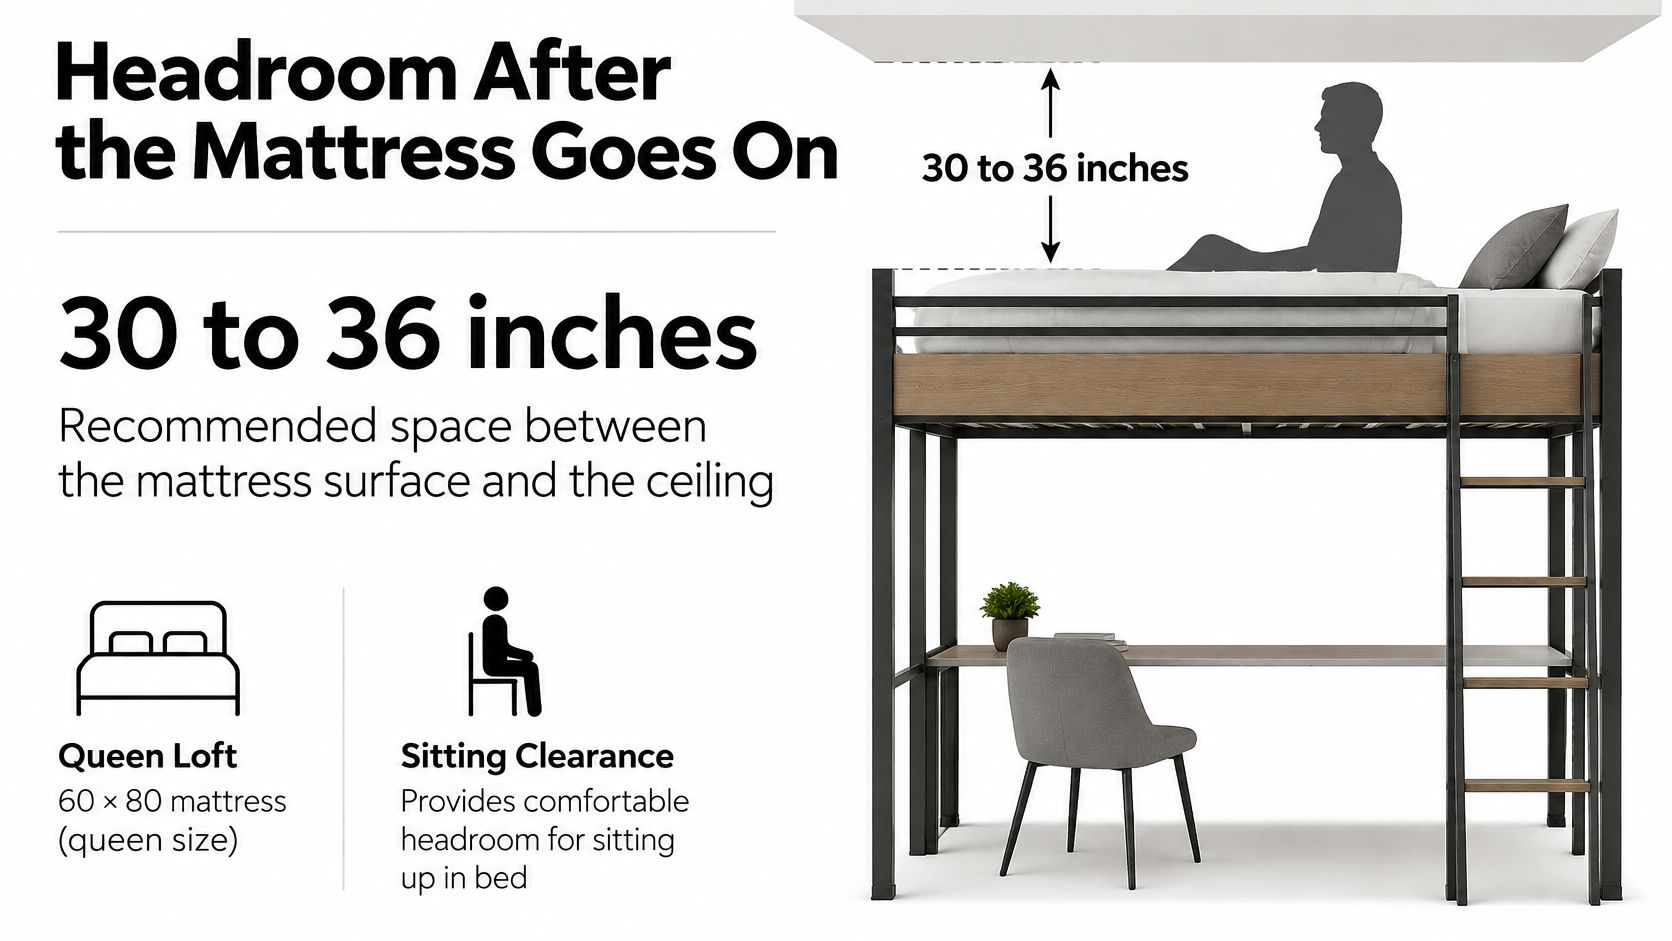
An example makes the arithmetic easier to adapt. An 8-foot ceiling is 96 inches high. If the finished mattress surface lands near the mid-40s, the remaining clearance is about 50 inches. A 7-foot ceiling is 84 inches high; with the same example mattress surface, that leaves about 40 inches. Both are illustrations, not product specifications. Your actual mattress thickness, foundation, and ceiling measurements will set the result.
The calculation is simple: measure from the finished floor to the ceiling, then subtract the distance from the floor to the mattress surface. If the ceiling slopes, measure at both ends of the bed and check where a guest's head and shoulders will be. Mattress dimensions and thickness vary by brand, so don't use an example stack as a substitute for measuring your selected mattress.
There's another kind of clearance to check. A bed can have plenty of space above the mattress but still be hard to enter if it's pushed against a wall, placed beneath a window, or tucked under a slope. Guests also need room beside the bed to climb in, and housekeepers need access to make it. For more layout ideas in tight rooms, explore bunk beds for rooms with low ceilings.
Storage, Adult Use, and Turnover Trade-Offs
Every feature under a queen platform uses some of the room's vertical space. Raising the bed can create room for drawers, a trundle, or a desk, but it also raises the sleeping surface and can make access harder. Lowering it can simplify getting in and out, but may leave too little clearance for the storage or second sleeping position you wanted.
The federal bunk-bed standard ties design and safety details to the actual mattress and foundation. Measure the finished foundation, including slats, rather than just the wood frame. Choose the mattress model, or set a firm maximum thickness, before finalizing the rails and bedding clearances.
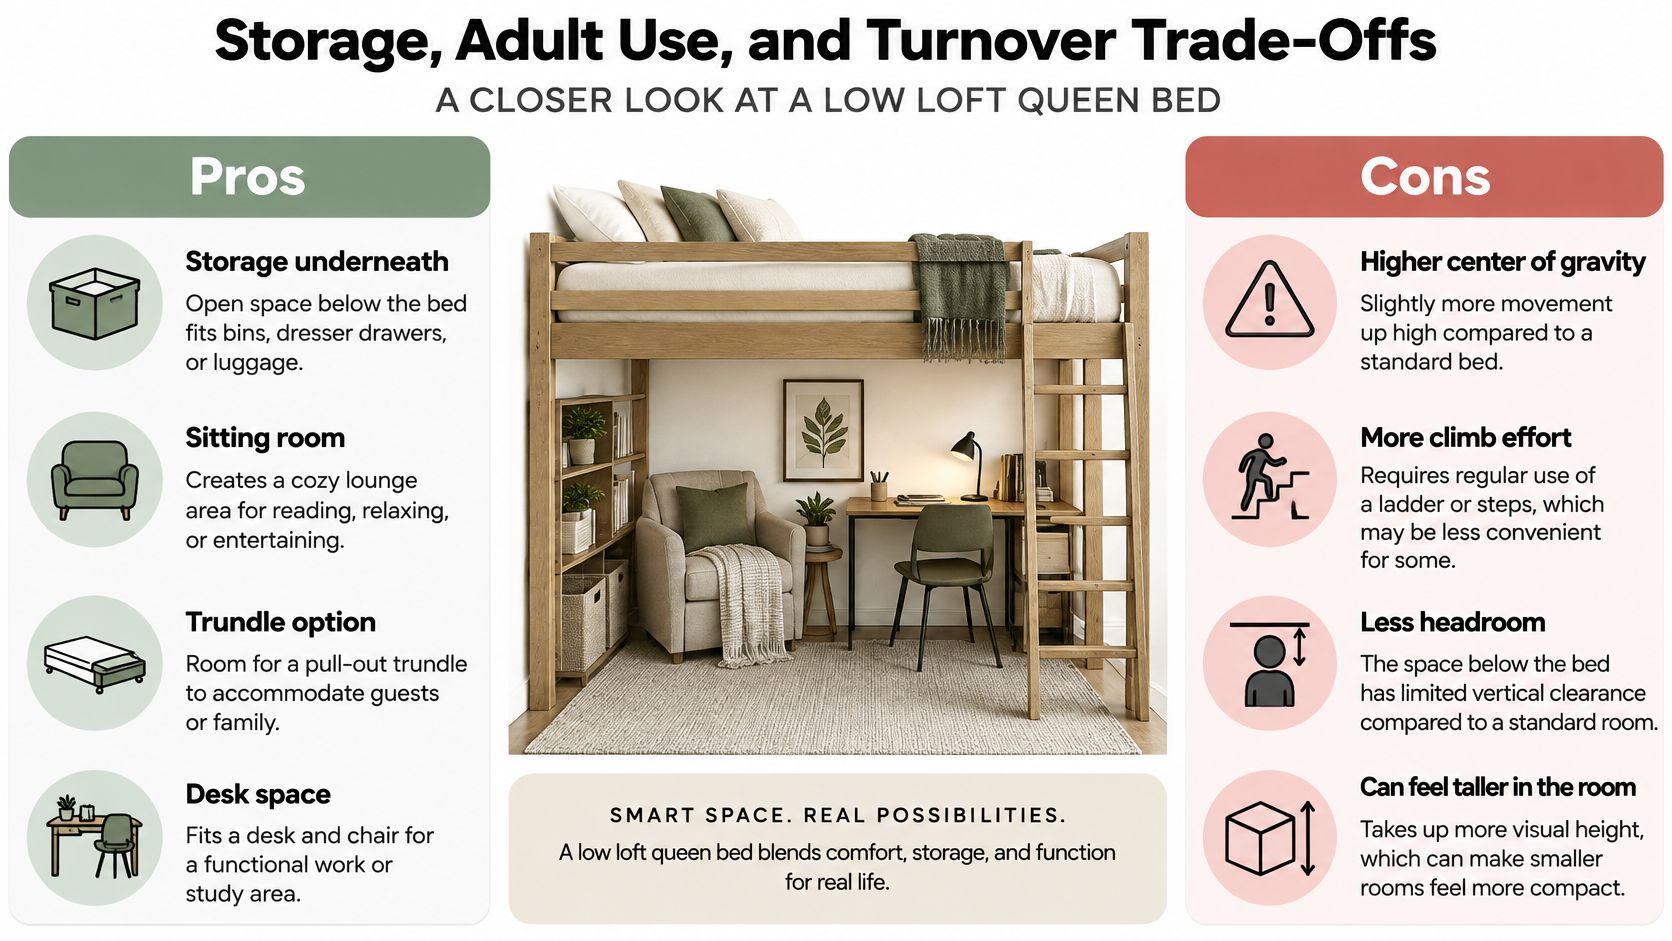
Compare the three height choices
Bed height | Guest experience | Turnover and room use |
|---|---|---|
Floor-level queen | Easiest for guests who can't safely use a ladder or step | Little or no usable space beneath; linens and access are straightforward |
Measured low loft | Keeps the mattress raised and can allow shallow storage beneath | Needs a clear bed-making side, practical access, and room to clean underneath |
Higher loft | Can make space for a desk or another sleeping position | Requires more climbing and careful attention to ceiling clearance and guardrails |
A desk needs more than an open patch of floor. Check that a guest can pull a chair in without hitting the slats, then make sure housekeeping can vacuum across the full depth of the queen. If the room needs both a desk and a trundle, test the layout before committing: they may need the same floor space.
Make the bed serviceable
A rental bed should work for the person sleeping in it and the person preparing it. A queen enclosed by a wall on both long sides may save floor area but make fitted sheets awkward to change. A stair or low step can offer a more usable approach than a ladder for some guests, while lighting and a clear path help people see where they're stepping. Don't plan ladder access for guests who can't safely climb it.
For beach houses, allow airflow beneath the platform and plan how the mattress can be removed for cleaning or replacement. Humid conditions make it especially important not to create a space that's inaccessible and difficult to air out. The CPSC's bunk-bed standards overview also discusses concerns beyond falls, including entrapment and structural integrity.
Adult use calls for attention to access, headroom, linen changes, and service clearance, not a larger mattress. Explore adult bunk bed designs when comparing options for adult guests. The lowest possible design isn't automatically the most usable or durable choice: a slightly taller platform with good access and cleaning clearance may serve a busy rental better, provided its finished height suits the room and its intended use.
Three Vacation Rooms and What Fits
In a narrow beach-house bunk room, make the queen the adult berth and place a twin or twin XL beside it for a child or overflow guest. Keep the queen low enough for comfortable access, set the ladder or short stair on the open side, and leave a route for stripping the bed. Don't use so much height that the guest loses comfortable sitting space beneath the ceiling.
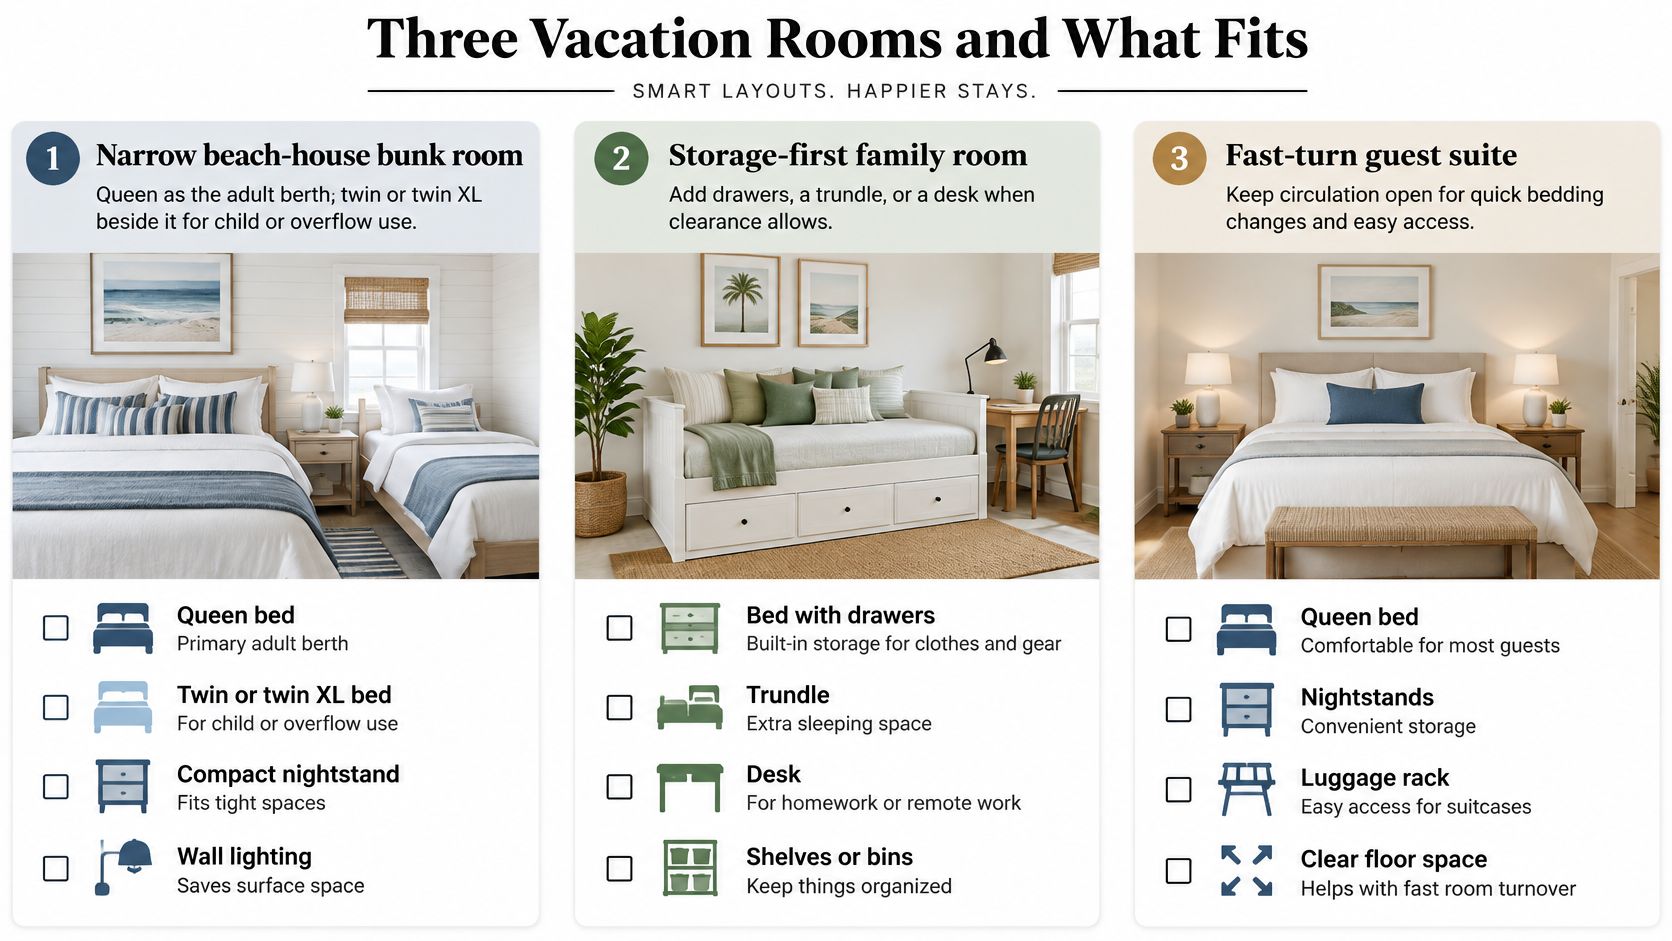
In a guest room with a window along one long wall, decide which side guests will use to get in and out before positioning the bed. Keep the access route clear, and don't count the window stool as standing room for making the bed. If the design calls for a taller foundation, plan the wall-side rail and openings as part of the complete layout, rather than adding a rail after the bed is in place.
For a family rental that needs a laptop desk under the queen, leave open knee space and confirm that a chair can be pulled out. Skip the trundle if the desk and trundle would occupy the same area. The better arrangement is the one guests can use without moving furniture around every day.
These are jobs where custom built-in-look bunk beds differ from a fixed retail frame. The mattress size, access side, storage, and finish can be selected for a particular room instead of forcing a tall unit into a low ceiling. A custom layout can also account for windows and awkward room shapes while keeping the sleeping area visually coordinated.
Before discussing a design, take room photos that show the ceiling, door swing, and windows. Include the ceiling height at both ends of the proposed bed, the mattress you want, and whether the area below should be for storage, a desk, or nothing. A simple photo checklist gives a builder the context to discuss a practical layout.
Choose the Height and Request a Plan
A low platform is useful only when it fits the room and the way guests will use it. Choose a floor-level queen for step-free access when the room can spare the floor area. Choose a low loft queen when the finished foundation is at or below 30 inches, the mattress leaves comfortable sitting clearance, and the space beneath has a practical purpose. A taller bunk needs access and guardrails planned for its height.
Custom beds can be built to suit the room's ceiling, windows, guest count, access, storage, and finish. Florida Bunk Beds offers custom spacing and mattress planning for low-ceiling rooms. That lets the bed plan respond to the room rather than forcing a fixed frame into a difficult space.
For a useful quote, gather the room dimensions, ceiling height, preferred mattress sizes, sleeping capacity, stair or ladder preference, storage needs, and the look you want. First, browse the bunk bed designs and configurations for ideas. Then send those details, including the mattress model or maximum thickness, so the plan can account for the full mattress height.
For other renovation work that could affect the room layout, contact Global Construction Team. For the bed plan, focus on the finished platform height, the specified mattress thickness, and enough access for guests and housekeeping.
Florida Bunk Beds builds custom, heavy-duty beds for Florida beach houses, vacation rentals, and family homes. Visit Florida Bunk Beds to explore designs and request a plan based on your room measurements.
Comments