

Loft Bed with Drawers and Desk for Rentals

The guest room already has a bed, a dresser, and suitcases along the wall. Then a guest asks where they can open a laptop without taking over the dining table. A loft bed with drawers and desk looks like the answer, but only if someone can comfortably sleep above it, work beneath it, and open the storage without blocking the room.
Why Guest Rooms Outgrow Separate Beds and Desks
Consider a vacation rental bedroom after guests unpack. The dresser handles folded clothes, but luggage takes the remaining floor space. Adding a desk might mean losing the bedside walkway or placing a chair where the bedroom door swings.
An integrated loft changes that arrangement. The sleeping surface moves above the work area, while drawers hold clothing or linens within the same general furniture footprint. Instead of asking separate pieces to compete for floor space, you're assigning different functions to different heights.
That's the appeal for Airbnb and VRBO hosts, property managers, and families furnishing a reunion house. It can also suit an awkward guest room in Park City, Heber, or Midway, or a Florida beach condo where there's little room to rearrange existing furniture.
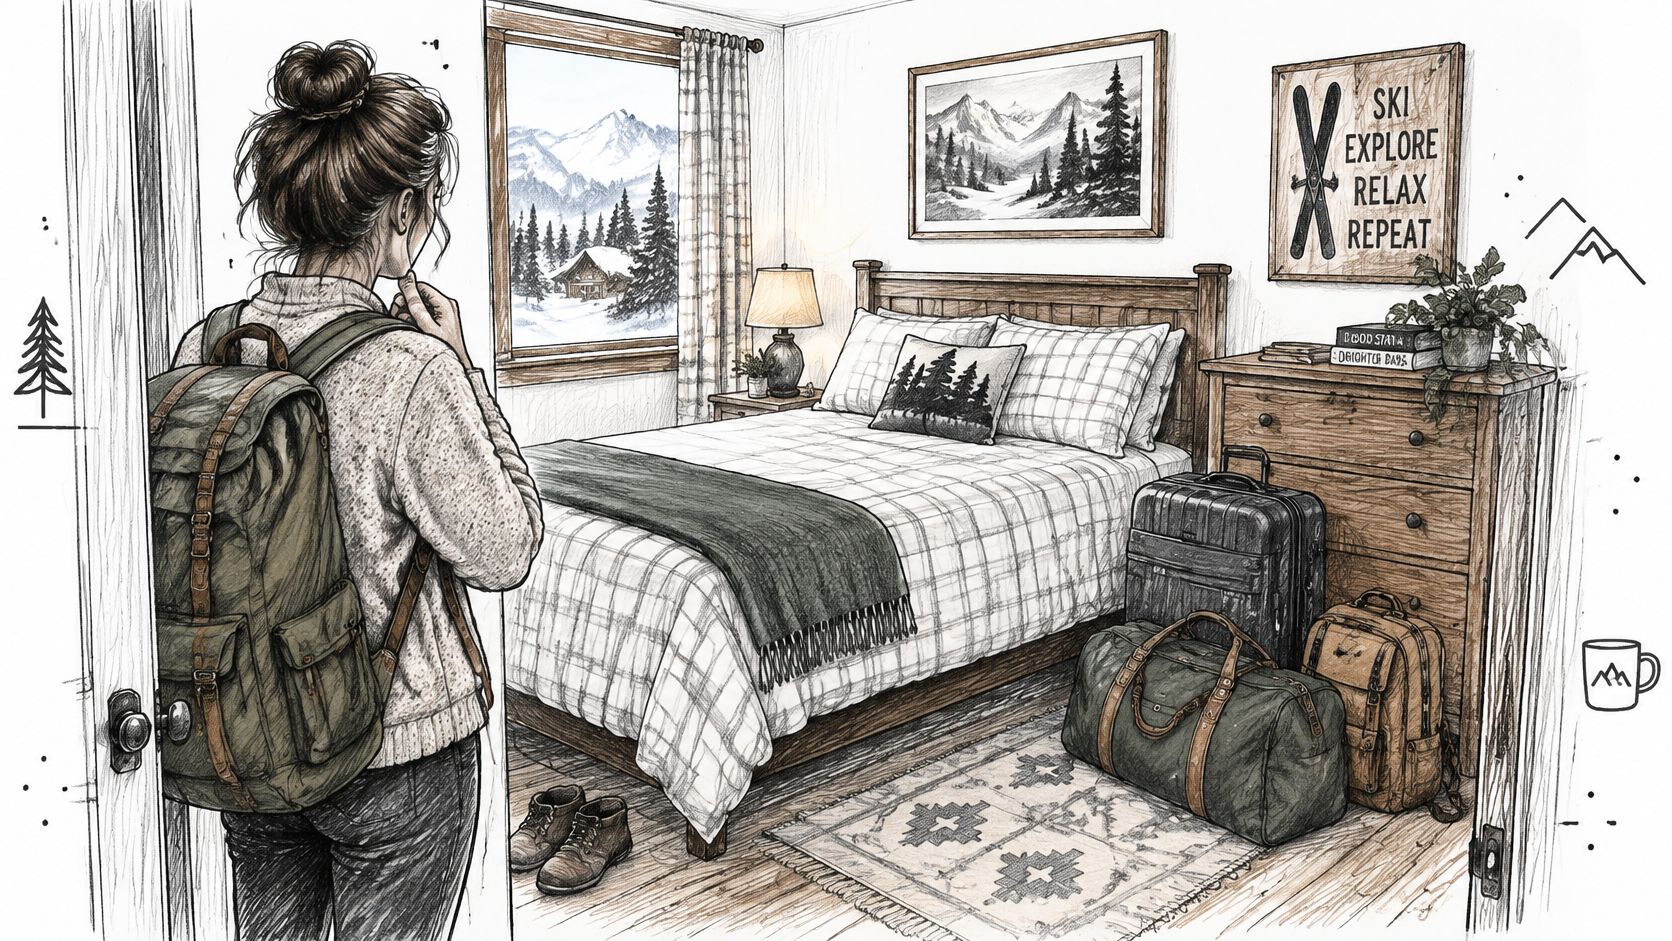
Identify the problem before choosing the furniture
A loft doesn't automatically add sleeping capacity. Replacing an existing bed with a raised bed may preserve the sleeping arrangement while adding a workspace underneath. If your real problem is accommodating more guests, a different bunk configuration may deserve the floor space instead.
Start by deciding what the room lacks:
Sleeping capacity: Does the property need another sleeping surface rather than a workstation?
Accessible storage: Are guests leaving clothing and bags on the floor because there's nowhere useful to unpack?
A genuine work area: Do guests need somewhere to sit through a work session, or just a surface for checking messages?
Practical rule: Choose the job the room must perform before choosing the furniture that fills it.
A catalog photograph won't answer those questions. A compact-looking kit can still have a shallow desktop, drawers that collide with the chair, or access that doesn't suit your intended sleepers. Those are layout issues to check, not assumptions to make about every mass-produced bed.
For owners weighing several arrangements, these guest-room sleeping-space considerations provide a useful starting point. The right solution should improve how guests use the room, not merely fit more furniture into it.
How One Loft Stacks Sleep Storage and Work
Start the drawing with the seated person, not the upper mattress. Place the chair and work surface, establish where the user's head and shoulders will be, and then locate the supporting structure around that space.
The system diagram illustrates the relationship between the raised bed, work zone, and side storage.
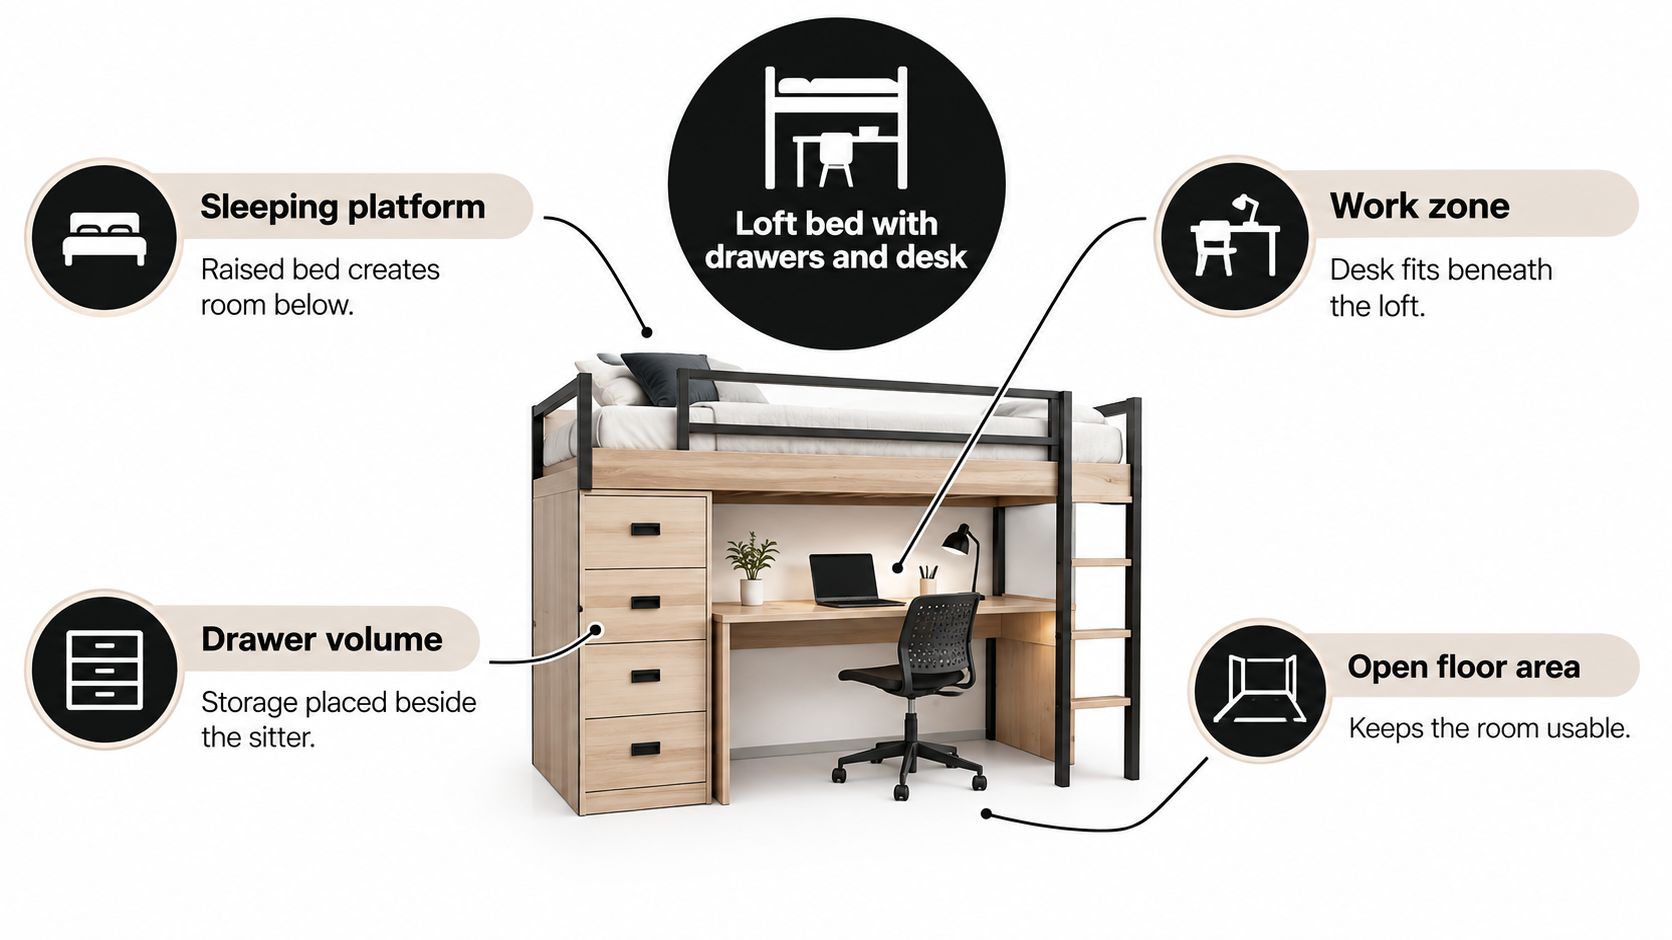
A published guide to integrated loft work zones recommends 52–59 inches from the floor to the underside of the loft, a typical 28–30-inch desk surface, and a monitor at or slightly below eye level, approximately an arm's length away. Treat these as design starting points, not proof that a particular room works.
The height of the structure, the user's seated height, and the mattress above must all be considered together. Raising the platform to improve desk headroom takes space away from the sleeper's headroom.
Build around use rather than leftover space
A custom layout lets the designer coordinate dimensions that a fixed-size kit asks the room to accept. That includes the ceiling profile, mattress selection, chair path, and whether the upper bed is intended for adults.
The distinction isn't merely decorative. A built-in-look system can have a carefully composed appearance while still requiring the same practical checks as a freestanding layout.
Place the sitter first: Reserve the central work position before adding cabinetry.
Locate storage deliberately: Put drawer volume beside the occupied chair rather than treating every space beneath the desktop as available.
Resolve access: A ladder shouldn't land where someone needs to sit or stand to leave the desk.
Evaluate alternatives: Under-bed storage or storage stairs may be more useful than a larger desk.
This video provides another way to consider the arrangement before committing to a drawing.
Describe the finished arrangement honestly
Once the design is settled, the listing should explain what guests receive. A laptop nook and an adult-capable workstation aren't interchangeable descriptions.
For help organizing that language, hostAI's property description samples can provide a writing reference. Base the description on the completed room, including raised-bed access and the actual workspace, rather than suggesting that any surface beneath a loft qualifies as a dedicated office.
Guardrails Openings and Structural Planning
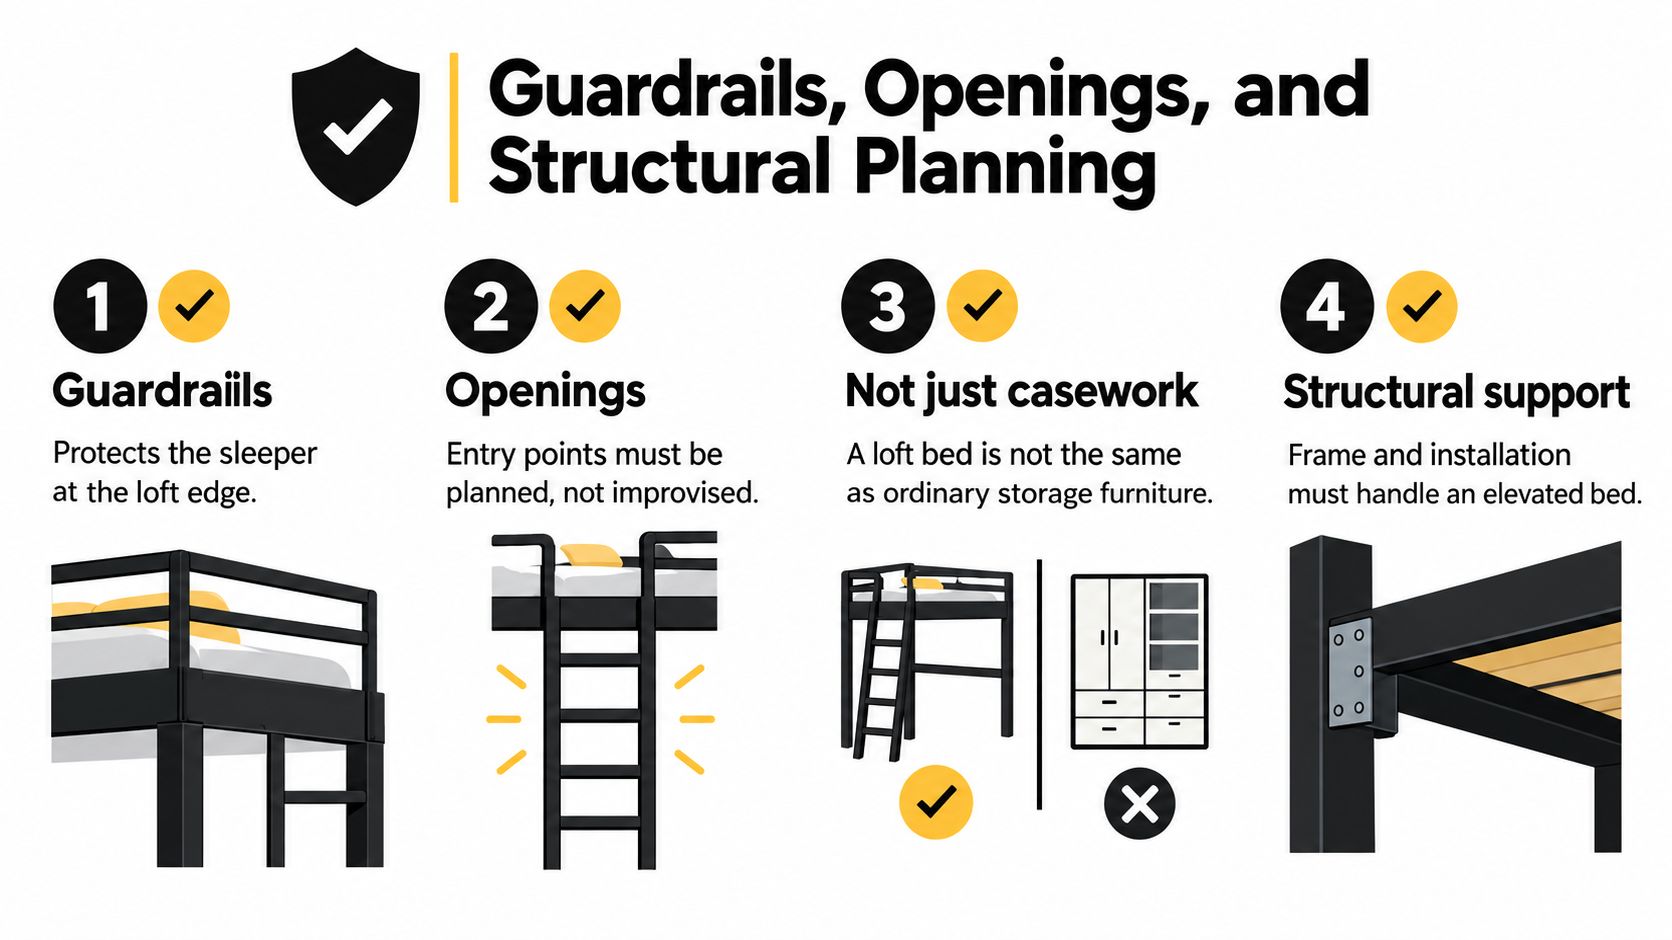
A raised sleeping platform isn't ordinary casework. A loft isn't automatically identical to a bunk bed, but the design raises related concerns about falls, entrapment openings, access, and stability. Applicable requirements need to be established for the particular product and intended users.
Federal children's bunk-bed requirements under 16 CFR Part 1513 became applicable to qualifying beds manufactured or imported on or after June 19, 2000, as documented in the federal bunk-bed regulation. That history is a reminder to treat elevated sleeping furniture as a safety-sensitive product, not merely a carpentry project.
Let the protected perimeter control the layout
The CPSC's bunk-bed business guidance distinguishes adult requirements under Part 1213 from children's requirements under Part 1513 and describes these guardrail dimensions: when the foundation is more than 30 inches above the floor, guardrails are required on both sides; the wall-side rail must be continuous; rail tops must extend at least 5 inches above the thickest recommended mattress; non-wall-side end openings cannot exceed 15 inches; and gaps between an unattached guardrail end and the bed end are limited to 0.22 inches.
These aren't dimensions to check after the desk and drawers have been designed. A drawer tower can create an unintended climbing route. A desktop beside the entry can change how someone approaches the upper bed, while a ladder connection can interrupt an otherwise protected edge.
A wall beside the mattress doesn't replace a planned guardrail system.
Separate structural documentation from appearance
A substantial-looking frame doesn't establish its load rating. Compliance with guardrail and opening requirements also doesn't, by itself, establish a 1,000-pound-per-level capacity, as the distinction between the CPSC requirements and structural performance makes clear.
For an adult-use custom design, request documentation appropriate to the proposed load, fasteners, connections, and inspection procedure. Don't infer performance from lumber thickness or the phrase “heavy-duty.”
Use the bunk-bed dimensions planning guide to organize the dimensional conversation, then verify the actual design with the manufacturer. Installation documentation should identify the maximum mattress thickness, specify mechanically secured rails, and provide for checking the assembled unit after delivery.
For a rental, keep that documentation available to whoever replaces mattresses or manages maintenance. A later change shouldn't silently undermine the original safety planning.
Desk Clearance Drawers and Outlet Routing
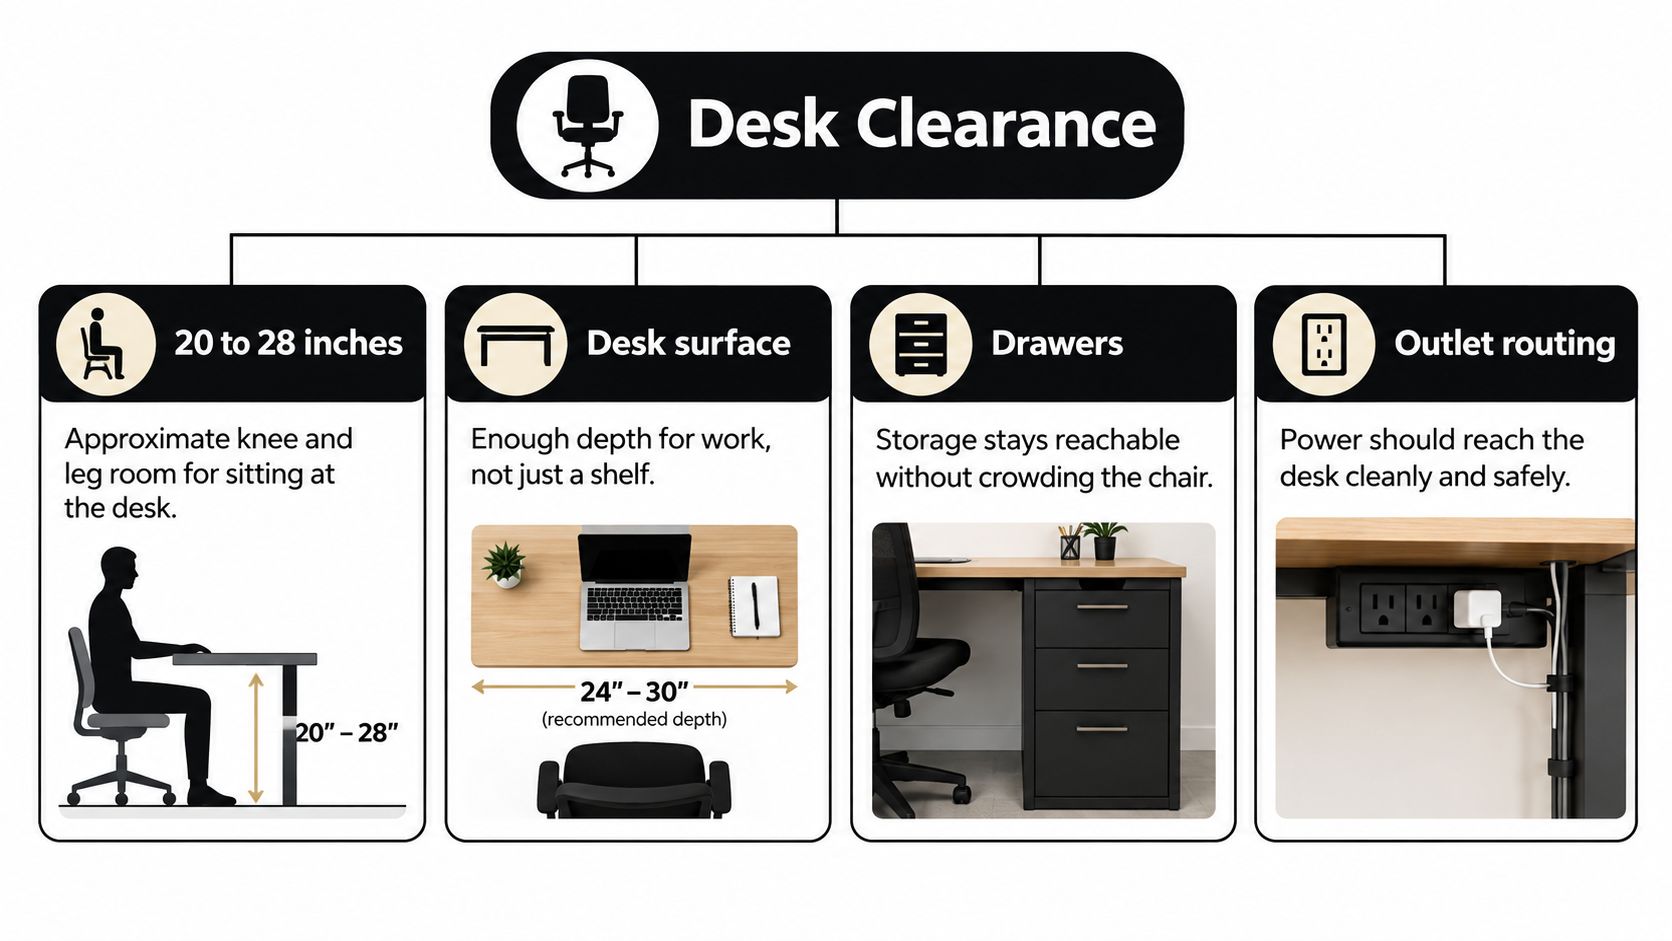
A desktop can fit beneath a loft while the person using it cannot. The important space is the seated work bay, including the user's legs, the chair, the screen, and the movement needed to enter and leave.
OSHA's computer-workstation desk guidance gives planning references of 20–28 inches of under-desktop leg-clearance height, at least 20 inches of monitor viewing distance, approximately 22–30 inches of adjustable keyboard height for seated work, and minimum clearances of 17.6 inches for knees and 24 inches for feet. These describe different parts of the workstation, so they shouldn't be treated as interchangeable measurements.
Test the chair before filling the cabinetry
Use the intended chair during layout review. Someone should be able to approach the desk, sit facing forward, and stand without twisting around a support post or pushing against drawer fronts.
A drawer stack directly beneath the main work position may look efficient on an elevation drawing. In use, it can force the guest sideways or prevent them from pulling close enough to the keyboard.
A side pedestal is generally a better configuration to evaluate. Full-extension drawers can make their contents accessible, provided the open drawer doesn't occupy the chair's movement area.
Check the occupied position: Test the workspace with someone seated, not just with the chair tucked away.
Check storage access: Open the drawers while the chair is in its normal location.
Check equipment depth: Allow for the actual laptop or monitor, its stand, and any cable connections.
Plan power before enclosing the work zone
Coordinate outlets, task lighting, and cable passages during fabrication. Electrical work should be handled appropriately for the property, and cords shouldn't cross the ladder landing or a nighttime walking route.
Provide a clear cable path that doesn't catch chair wheels. Keep ventilation openings on computers unobstructed, and consider rounded exposed edges where guests move into the desk bay.
For a coastal rental, give chargers, linens, and guest belongings accessible storage without requiring a climb to the upper platform. Ask how the desktop and drawer interiors will be cleaned, including the rear corners and cable openings.
The placement rule is simple: the chair occupies the work bay, drawers stay outside it, and power reaches the equipment without crossing circulation space.
Ceiling Fans Windows and Real Room Limits
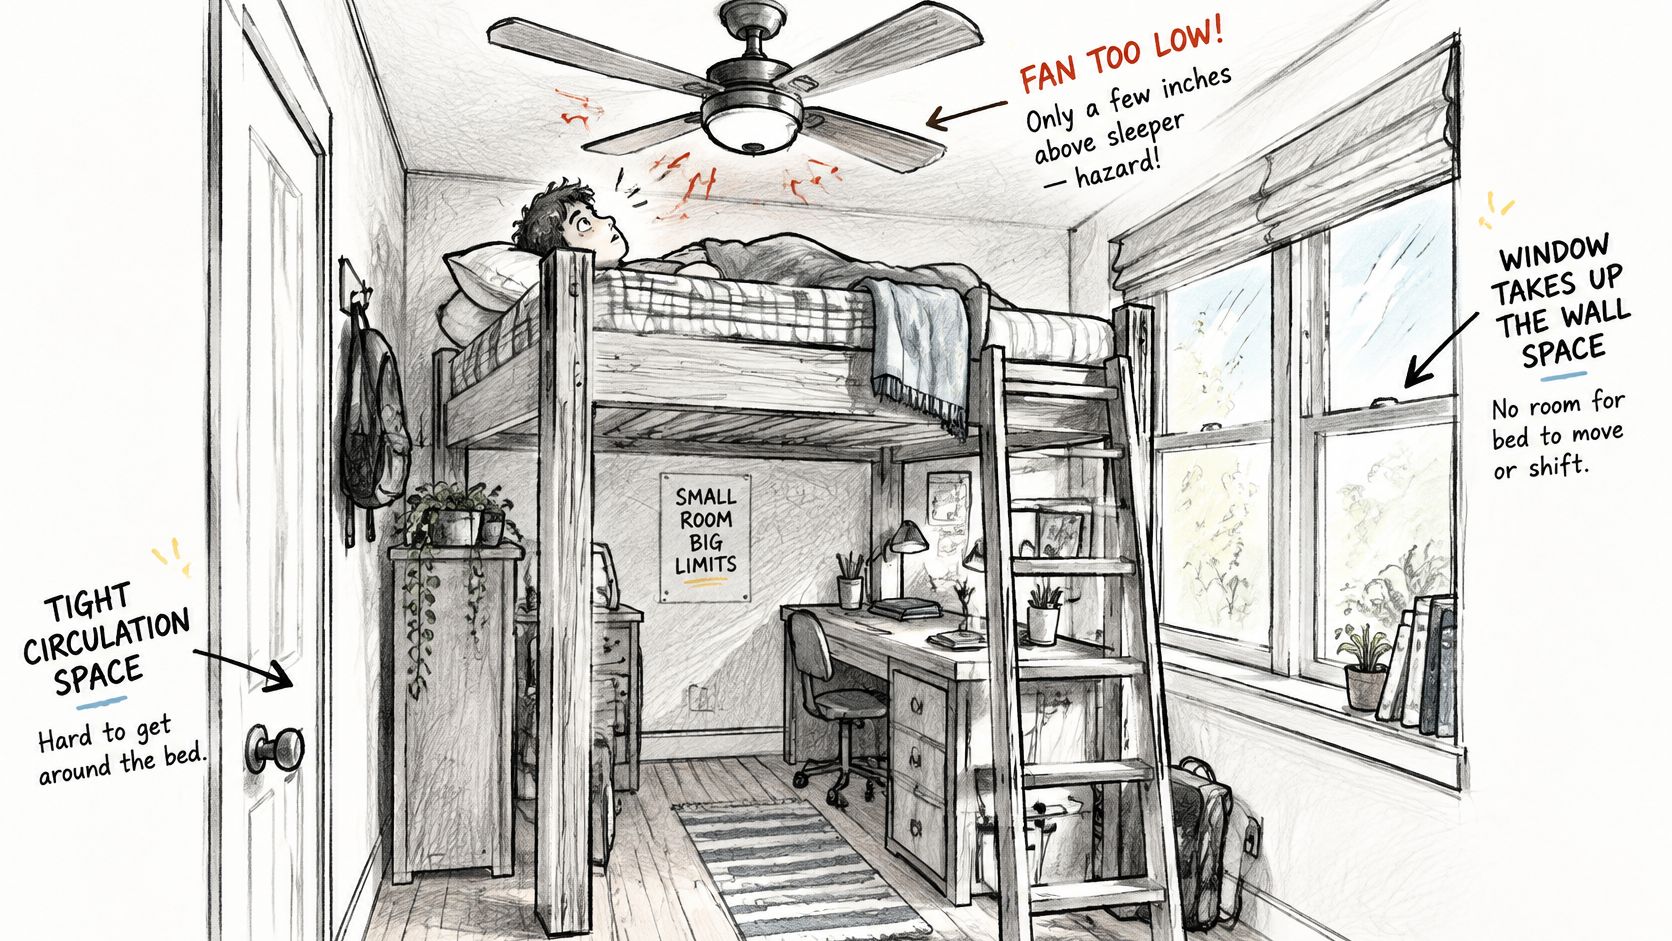
The furniture drawing can look correct while the room remains unsuitable. Ceiling fixtures, window operation, door swings, and the route out of the bedroom can all change whether an otherwise sensible loft should be built.
Pediatric injury research found that 46.7% of reported ceiling-fan head injuries involved bunk or loft beds, with children ages 5–7 disproportionately represented in the published ceiling-fan injury research. That percentage describes the reported injuries studied, not the likelihood that any individual loft user will be injured.
Test the room in everyday use
Consider a hypothetical low-ceiling mountain guest room. A platform may fit beneath the ceiling, but a thicker replacement mattress could leave the sleeper without comfortable room to sit up. Measure from the finished mattress surface, and account for ceiling slopes rather than relying on the room's highest point.
In a beach condo, a window and sliding door may leave only a limited location for access. Moving the ladder away from the window isn't a successful adjustment if it places the landing in the room's exit route. Review curtains, window operation, and door movement together.
A family cabin presents another possible conflict. Storage drawers may open perfectly when the bedroom is empty, yet obstruct the stair approach or doorway once guests unpack. Mark the open positions on the plan rather than drawing only closed cabinetry.
The room must work when guests are using it, not just when everything is closed and tucked away.
Match the arrangement to the actual occupants
A child's occasional homework nook isn't the same assignment as an adult workstation. Adult use calls for a deliberate review of seated posture, chair roll-back, screen glare, and access.
Guests also differ in height, age, mobility, and familiarity with raised beds. Ask who will sleep upstairs before assuming a layout is suitable.
Before approving the arrangement, check:
Overhead hazards: Fan blades, pendants, and other fixtures near the upper sleeping area.
Operating space: Window movement, curtains, doors, and fully opened drawers.
Access space: An unobstructed ladder landing and a clear route through the room.
Working conditions: Daylight glare, task lighting, and usable chair movement.
If the room fails those checks, revise the layout or omit the desk. A compact plan isn't worth preserving at the expense of usable access.
When a Built-In Desk Helps a Rental
A desk is useful when it matches the guests you expect. An extended-stay visitor may value a comfortable work area; a weekend family group may prefer accessible luggage space and an uncluttered bedroom.
The vacation-rental market overview provides context for growing interest in dedicated workspaces among remote-work and longer-stay guests. It doesn't establish that adding a desk to a particular loft will increase bookings or revenue.
Loft Layouts by Rental Job
Layout | Best guest mix | Main risk |
|---|---|---|
Fixed ergonomic desk beneath a loft | Extended-stay guests and ski-season remote workers who expect to work | A nominal workspace that lacks comfortable seating or equipment space |
Sleep-and-storage loft with side drawers | Families and weekend groups prioritizing unpacking and bedroom circulation | Adding elevated access without enough practical benefit |
Fold-down or removable work surface | Properties where the room's function changes between stays | Hardware maintenance and guests misunderstanding operation |
Custom heavy-duty bunk layout instead of a desk loft | Group rentals where sleeping capacity is the primary need | Allocating too much of the room to beds and too little to circulation |
Specify for turnover as well as guest appeal
Ask the property manager what happens between reservations. A complicated desk assembly can add surfaces to clean, cable recesses to inspect, and moving hardware to maintain.
For bunk beds for beach houses, finish selection should account for sand, damp belongings, and repeated cleaning. Ask about commercial-grade drawer hardware, replaceable components, and suitable cleaning methods rather than assuming a furniture finish will tolerate every product.
Keep instructions straightforward: Explain how to safely get in and out of the raised bed and use any moving work surface.
Assign luggage space: Don't let the desk become the only available suitcase stand.
Review drawer construction: Include drawer units in durability and performance discussions, rather than treating fronts as decorative panels.
Plan maintenance access: Staff should be able to inspect connections and retrieve belongings without dismantling the workstation.
Choose custom work for a specific reason
Park City Bunk Beds builds heavy-duty custom bunk beds for rental and family use, including adult-use, solid-wood systems with freestanding or built-in-look configurations. Available design directions include queen-over-queen arrangements, triple bunk beds, and quad bunk beds, with options such as under-bed storage, ladders, storage stairs, and integrated lighting and outlets.
Those alternatives matter when the room's main job isn't remote work. Review vacation rental bunk-bed configurations alongside a desk loft rather than assuming the most multifunctional piece is the most useful.
For mountain homes, rustic bunk beds or modern rustic finishes can complement the property without determining the layout. Whether you're considering bunk beds for ski homes or coastal rentals, settle the functional arrangement before selecting the final appearance.
Plan the Room and Request a Quote
A useful design conversation starts with the existing room, not a saved catalog image. Bring the constraints into view early so the designer can judge whether a desk loft, a storage-focused bed, or another bunk arrangement deserves further development.
Photograph the room from the doorway and from opposing corners. Include the ceiling, fixtures, windows, outlets, and any furniture you intend to keep.
Gather the information that changes the drawing
Room dimensions: Record wall lengths, ceiling height, slopes, and changes in level.
Fixed features: Identify fans, lights, windows, doors, outlets, and their operating space.
Intended sleepers: Explain who is expected to use the upper bed, including adult use.
Work expectations: Describe whether guests need sustained laptop work or occasional device use.
Storage needs: Identify guest clothing, spare linens, and the drawers turnover staff must inspect.
Property operations: Note cleaning routines, luggage habits, and maintenance access.
Keep a fixed desk only when both guest demand and usable chair space exist. Otherwise, prioritize a durable sleeping arrangement and accessible storage.
Ask for a room-specific proposal
For vacation rentals, ski homes, beach houses, and family cabins, compare layouts on daily use rather than appearance alone. Custom built bunk beds should respond to the room's restrictions instead of asking guests to work around them.
Request a quote or a design consultation with Park City Bunk Beds, and ask which styles suit the dimensions you've gathered. Delivery access and installation requirements belong in that conversation, especially where stairs, narrow doorways, or an occupied rental schedule affect the project.
Send room sizes and a few clear photos as the practical next step. That gives the designer a basis for drawing the loft, drawers, and any desk for your property rather than copying an arrangement that worked somewhere else.
Park City Bunk Beds with Nationwide Delivery offers custom bunk systems with nationwide delivery and professional white-glove installation for vacation rentals and family properties. Send your room dimensions and photos to request a quote and discuss whether a loft with drawers and a desk, or a sleep-and-storage layout, fits your guests and your room.
Comments