

Full Over Full Bed Bunk Beds: Sizes, Safety and Planning

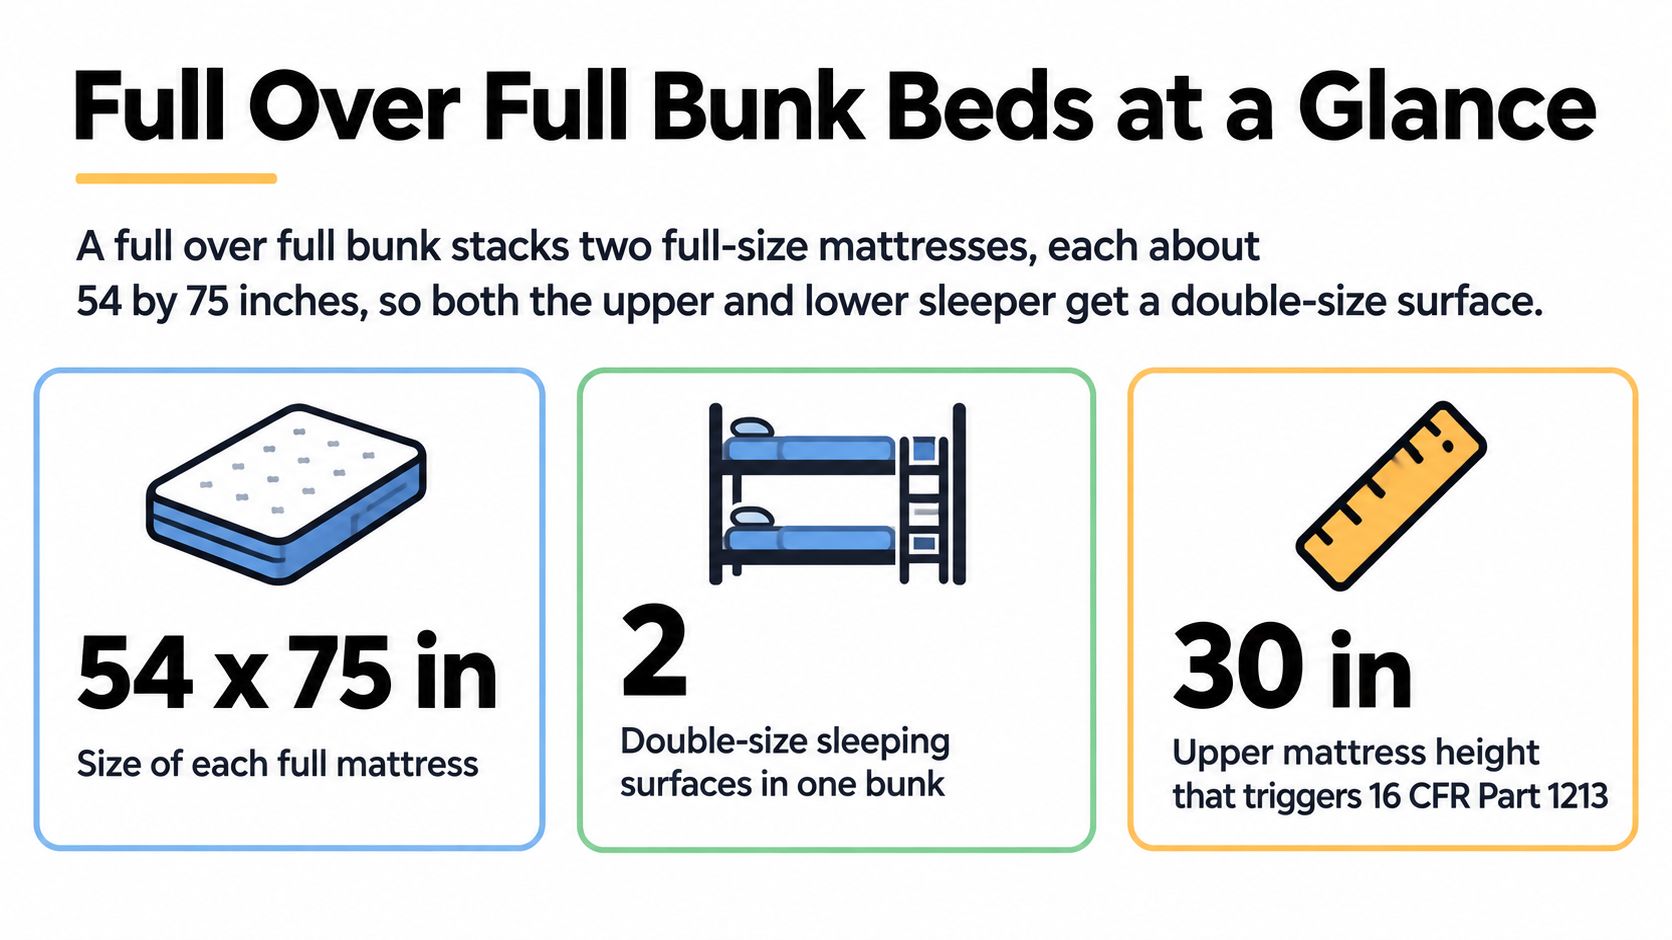
A full over full bunk stacks two full-size mattresses, each about 54 by 75 inches, and the upper bunk needs guardrails once the underside of its mattress foundation is more than 30 inches above the floor. Both levels offer a double-size sleeping surface, but mattress thickness, access, and headroom determine whether the arrangement works in your room.
You may be furnishing a beach rental where teenagers no longer fit comfortably in the existing bunks, or a family guest room that needs to welcome adults without filling the floor with beds. The useful starting point isn't a finish sample. It's deciding who will sleep there, how they'll reach their mattress, and how much usable space remains once the entire bed is in place.
Full Over Full Bunk Beds at a Glance
A full over full bunk bed has the same mattress size on the upper and lower levels. Think of a sleeper-car arrangement: each level provides a substantial sleeping surface rather than a narrow shelf. That extra width can suit teenagers, adult friends sharing a room, and vacation rental guests who appreciate room to change sleeping positions.
The nominal full mattress measures approximately 54 inches wide by 75 inches long, while the CPSC's federal bunk-bed standard announcement sets out the raised-bed guardrail framework summarized here. Mattress dimensions aren't finished frame dimensions, so don't mark out only the mattress rectangle and assume the bed will fit.
Compare the mattress format before the frame
Standard mattress sizes and their fit in a full over full bunk
Mattress size | What it means in a full over full bunk |
|---|---|
Twin | Narrower sleeping surface, commonly chosen for children's bunk rooms |
Twin XL | Extra length for taller sleepers while retaining a narrower footprint |
Full | The full over full standard, with a full-size mattress on each level |
Queen | Wider and longer than full, requiring a different frame and more room |
King | The largest option in this comparison, requiring the most floor space |
For a broader explanation of mattress and frame terminology, the Lucas Furniture & Mattress sizing guide is a useful companion when comparing configurations.
Mattress size doesn't establish occupancy or adult suitability. A double-size upper mattress isn't automatic permission for an adult couple to share it. Follow the finished bed's occupancy instructions and confirm its intended users and loading requirements.
Before committing to full over full bed bunk beds, settle these basics:
Intended users: Identify adults, teenagers, and children rather than planning around an unspecified guest.
Mattress fit: Confirm the actual mattress model and dimensions.
Usable room area: Include the frame, access route, and space for opening doors.
Ground-level needs: Reserve a lower sleeping position for anyone who can't comfortably use a ladder.
Federal Safety Rules for the Upper Bunk
The federal bunk-bed framework covers adult beds as well as children's beds. Under 16 CFR Part 1213's scope provision, the rule generally applies to beds manufactured on or after June 19, 2000, with an exception for beds made exclusively for institutional use.
For typical full over full designs, the raised upper foundation brings guardrail requirements into play. Calling the bed an adult bunk or placing a full mattress below it doesn't remove those obligations.
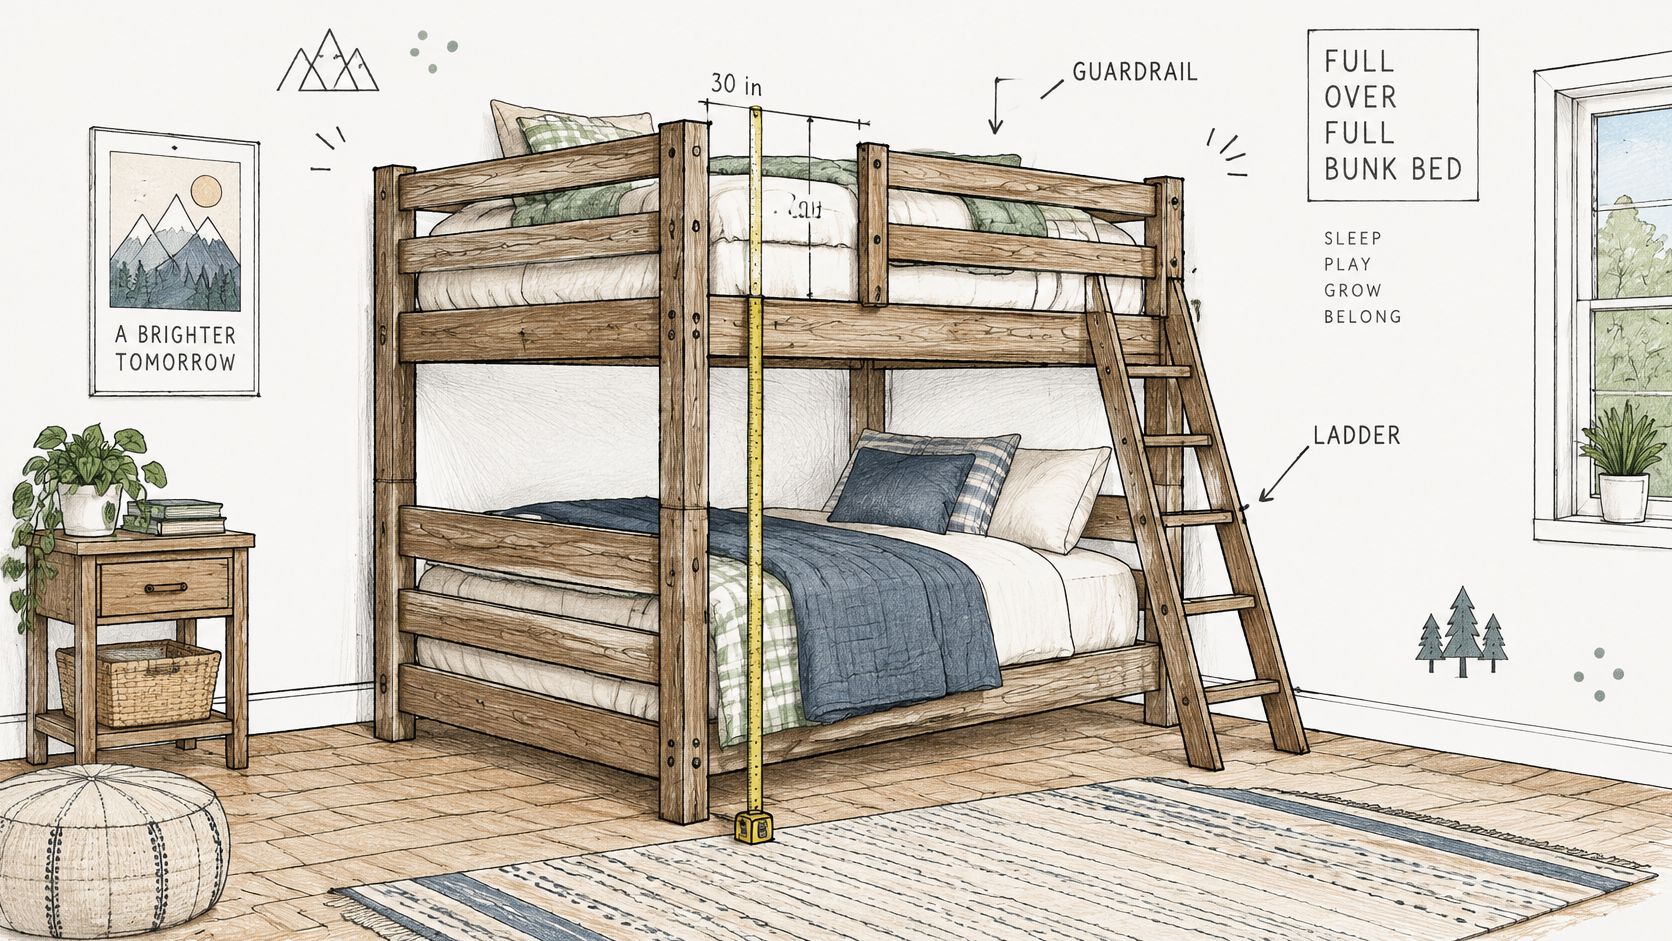
The drawing provides a useful reference for identifying the rails, end structures, and access opening.
Translate the rules into build decisions
The guardrail measurements below come from the CPSC Bunk Beds Test Manual; the opening and warning-label guidance is also summarized on the CPSC bunk-bed standards page.
Upper-bunk safety requirements and what they mean for the build
Requirement | Federal guidance | What it means for the build |
|---|---|---|
Guardrail trigger | Mattress foundation underside more than 30 inches above the floor | A full over full upper bunk normally needs guardrails |
Guardrail count | At least one on each side | Plan rails on both sides |
Wall-side rail | Continuous between end structures; end gap no more than 0.22 inches if not attached to an end structure | Detail the complete rail run and its connections |
Non-wall-side openings | Each end opening no more than 15 inches | Measure access openings rather than estimating them |
Rail height | At least 5 inches above the thickest specified mattress and foundation | Design around the maximum permitted sleep assembly |
Upper-bunk openings | Generally less than 3.5 inches | Review openings using the applicable test procedures |
Warning labels | Identify mattress size and warn against children under 6 on the upper bunk | Include labels and retain the mattress specification |
A tape measure alone doesn't establish compliance. Entrapment evaluation involves the opening's location, surrounding structure, and prescribed testing, not just whether a gap looks small.
Practical rule: A wall isn't a substitute for the required wall-side guardrail.
Secure rail attachment also matters. Specify permanently secured rails or hardware that doesn't permit removal through a single simple action, rather than treating the guardrail as an optional accessory.
These are general explanations of federal guidance, not a safety certification or a complete compliance checklist. Confirm applicable local requirements, product classification, and qualified design review before fabrication.
Mattress Thickness Sets the Real Rail Height
Every added inch of mattress thickness reduces exposed guardrail height and sitting room when the frame stays unchanged. A comfort upgrade can therefore change the suitability of the entire upper bunk, even when the replacement mattress has the correct width and length.
The CPSC bunk-bed FAQ requires guardrails to extend at least 5 inches above the top of the thickest recommended mattress and foundation. The hypothetical calculations below apply that margin to mattresses resting directly on the specified support surface.
Calculate from the support surface
Minimum rail height by mattress thickness
Thickest mattress | Minimum rail top above foundation | Sitting room above the top bunk |
|---|---|---|
8 inches | 13 inches | Most room left for sitting among these examples |
10 inches | 15 inches | Less sitting room; measure ceiling clearance |
14 inches | 19 inches | Least sitting room; check ceiling height first |
These are arithmetic examples, not recommendations for a particular mattress. If the permitted assembly includes an additional foundation component above the measurement reference, account for that component too.
Before choosing a hybrid or pillow-top, compare mattress thickness options through Gorins Furniture & Mattress, then match the actual product specification to the bed design. Don't assume a cooling feature or premium comfort label tells you anything about usable guardrail height.
Prevent replacement mistakes
Rental owners should plan for these failure points:
Unrecorded substitution: A cleaner or property manager replaces a damaged mattress with a taller model.
Comfort upgrades: An owner adds a topper without checking the resulting sleeping surface.
Outdated specifications: The bed remains in use after its original mattress has been replaced, but nobody updates the file.
Document the maximum mattress thickness, check the finished arrangement with bedding installed, and ensure bulky bedding doesn't obscure the protective rail. Keep rail attachment requirements in the fabrication specification rather than relying on an informal handover.
Buy the mattress to fit the designed bunk, not just the guest's comfort preferences.
Finally, measure seated clearance from the actual mattress surface to the lowest overhead obstruction. Check sloped ceilings, lights, and fans, including their operating space. For Florida vacation rentals, a standardized replacement specification gives the owner, cleaner, and maintenance team the same clear purchasing limit.
Adult Comfort, Access and Ladder Choices
A roomy mattress doesn't make a bunk comfortable to enter at night. Adult guests judge the arrangement when they're carrying a phone, climbing down for the bathroom, or trying to sit up without bumping their head.
Start with the route from the bedroom door to the sleeping surface. A ladder that looks tidy in an elevation drawing may land directly in the path between the bed and bathroom.
Match access to the guest
End ladder: Keeps access at the bed's end and can preserve side space. Leave an unobstructed approach and consider whether the climbing angle suits the intended guests.
Side ladder: Can keep the foot of the bed open, but occupies valuable space beside the frame. Check its relationship to drawers, neighboring beds, and the main walkway.
Staircase: May offer a more manageable route for some guests, but requires more floor area. Assess the complete stair design and the user's mobility rather than assuming stairs solve every access problem.
Lower-bed height deserves the same attention. The CPSC business guidance for bunk beds says a lower mattress foundation 30 inches or less above the floor doesn't require guardrails under this particular rule.
That exception doesn't establish the most comfortable transfer height. A very low mattress may be difficult for an older guest to rise from, while raising the lower platform can reduce the room available beneath the upper bunk.
Test the room as a guest would
Place a reading light within comfortable reach and provide a usable route to an outlet without trailing charging cords across the ladder. Leave room beside the mattress for turning, adjusting bedding, and getting into position.
The adult bunk bed planning guide can help frame the questions to resolve before choosing a layout. Comfort features don't override upper-bunk age restrictions or the finished bed's occupancy instructions.
Have prospective users of different heights try a representative access arrangement and seated position before finalizing the design. For a tall adult, mattress width alone isn't enough: length, entry clearance, reachable lighting, and turning space all matter. Those practical needs become more important when several adults share a rental bedroom.
Triple and Quad Layouts Compared with Full Over Full
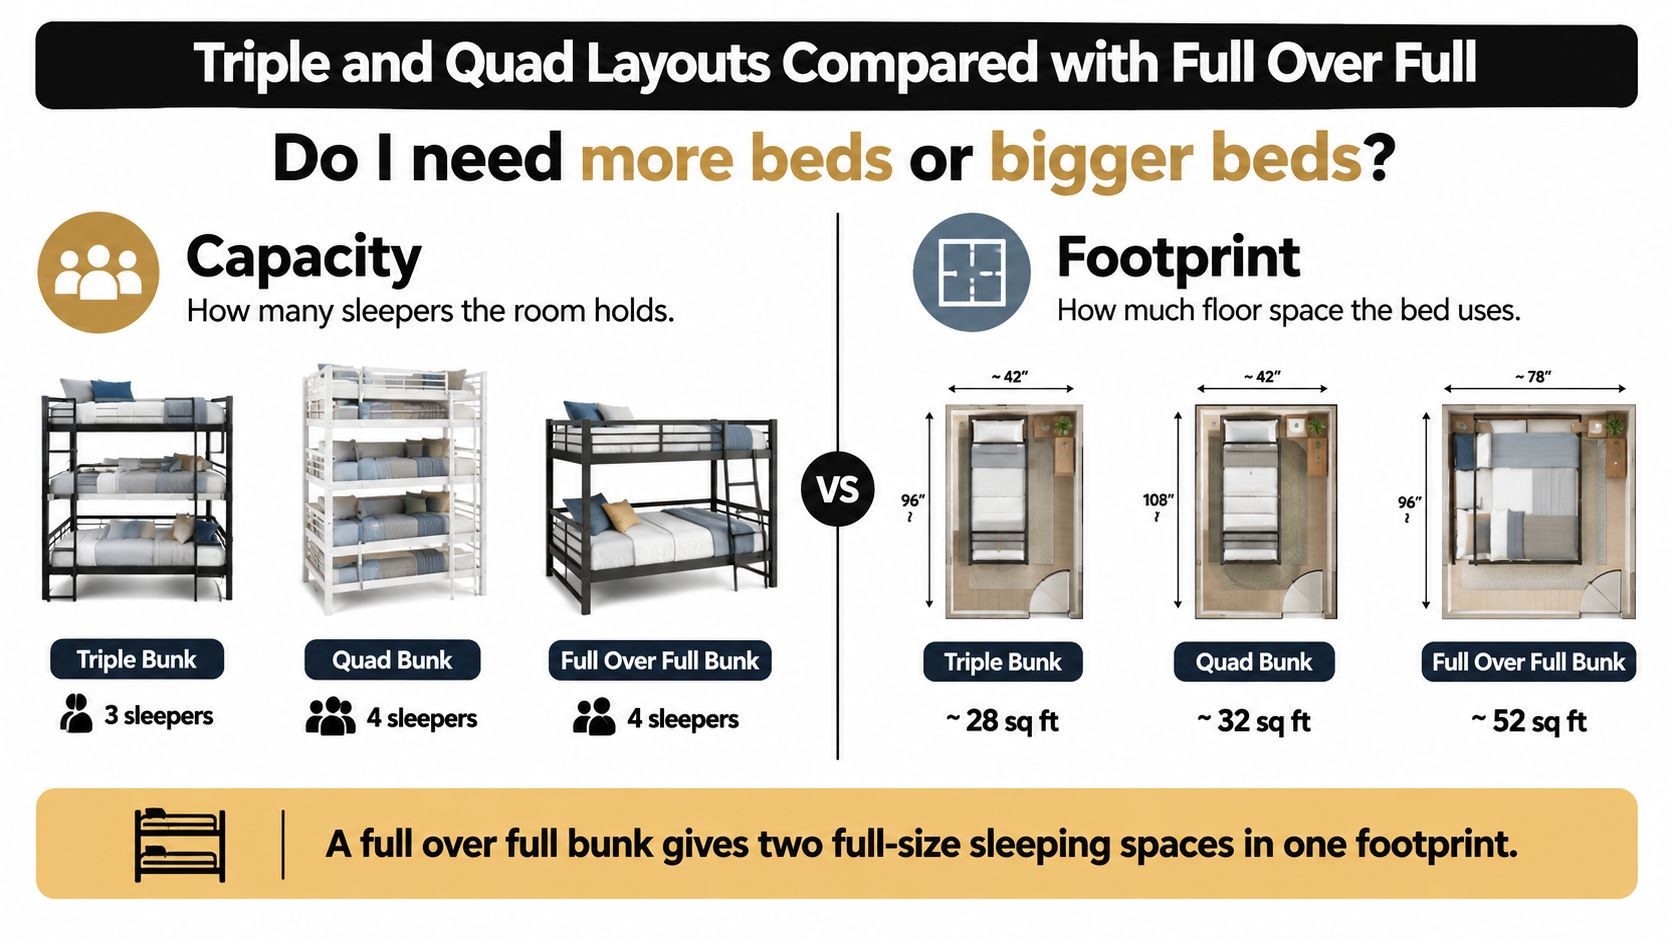
Do you need more beds or bigger beds? Those are different planning problems, and confusing them can produce a crowded room with an impressive advertised capacity.
A full over full arrangement prioritizes wider sleeping surfaces. A vertically stacked triple prioritizes additional separate sleeping positions within a similar floor area, but requires more careful allocation of vertical space.
Compare the arrangement, not just the name
The table compares conceptual layouts. Quad doesn't necessarily mean a vertical stack: a quad bunk room can also place paired bunk units beside each other.
Full over full compared with triple and quad layouts
Layout | Sleeping spaces | Height and planning demand | Best fit |
|---|---|---|---|
Full over full | A full-size surface on each level | Paired tiers; check adult headroom | Teens and adults who prefer wider mattresses |
Triple bunk | Separate lower, middle, and upper surfaces | A vertical triple needs additional height and careful access planning | Families and groups sharing a room |
Quad bunk | Separate sleeping surfaces for a larger group | A vertically stacked version has the highest height demand here; paired units require more floor area | Group stays where the room supports the chosen arrangement |
For a hypothetical vertically stacked quad, the middle sleeping positions need as much attention as the highest position. Each raised level introduces access, clearance, and protective-detail questions. Don't treat it as an ordinary bunk bed stretched upward.
Our custom configurations include full over full, triple, and quad layouts where room height allows, with mattress size, finish, access location, storage, and layout selected for the room. The quad bunk bed configurations provide a useful starting point for distinguishing the available arrangements.
More sleeping positions help only when guests can reach and use them comfortably.
Choose capacity after checking usability
Begin with the intended guest group and measured ceiling conditions. Then compare whether the room better accommodates wider mattresses, additional separate beds, or an adjacent bunk arrangement.
For a beach-house reunion room, separate sleeping positions may matter more than mattress width. For an adult guest room, fewer, more spacious beds may be the better choice. Don't convert mattress width into a guest count without confirming permitted occupancy.
Keep luggage space and circulation in the comparison. A room isn't functionally larger just because more mattresses fit inside it.
Planning and Installing a Full Over Full Room
Use a tape measure, a laser distance meter where helpful, a stud finder, and a simple room sketch. Record measurements from consistent reference points so the ceiling height, platform heights, and mattress surfaces describe the same assembly.
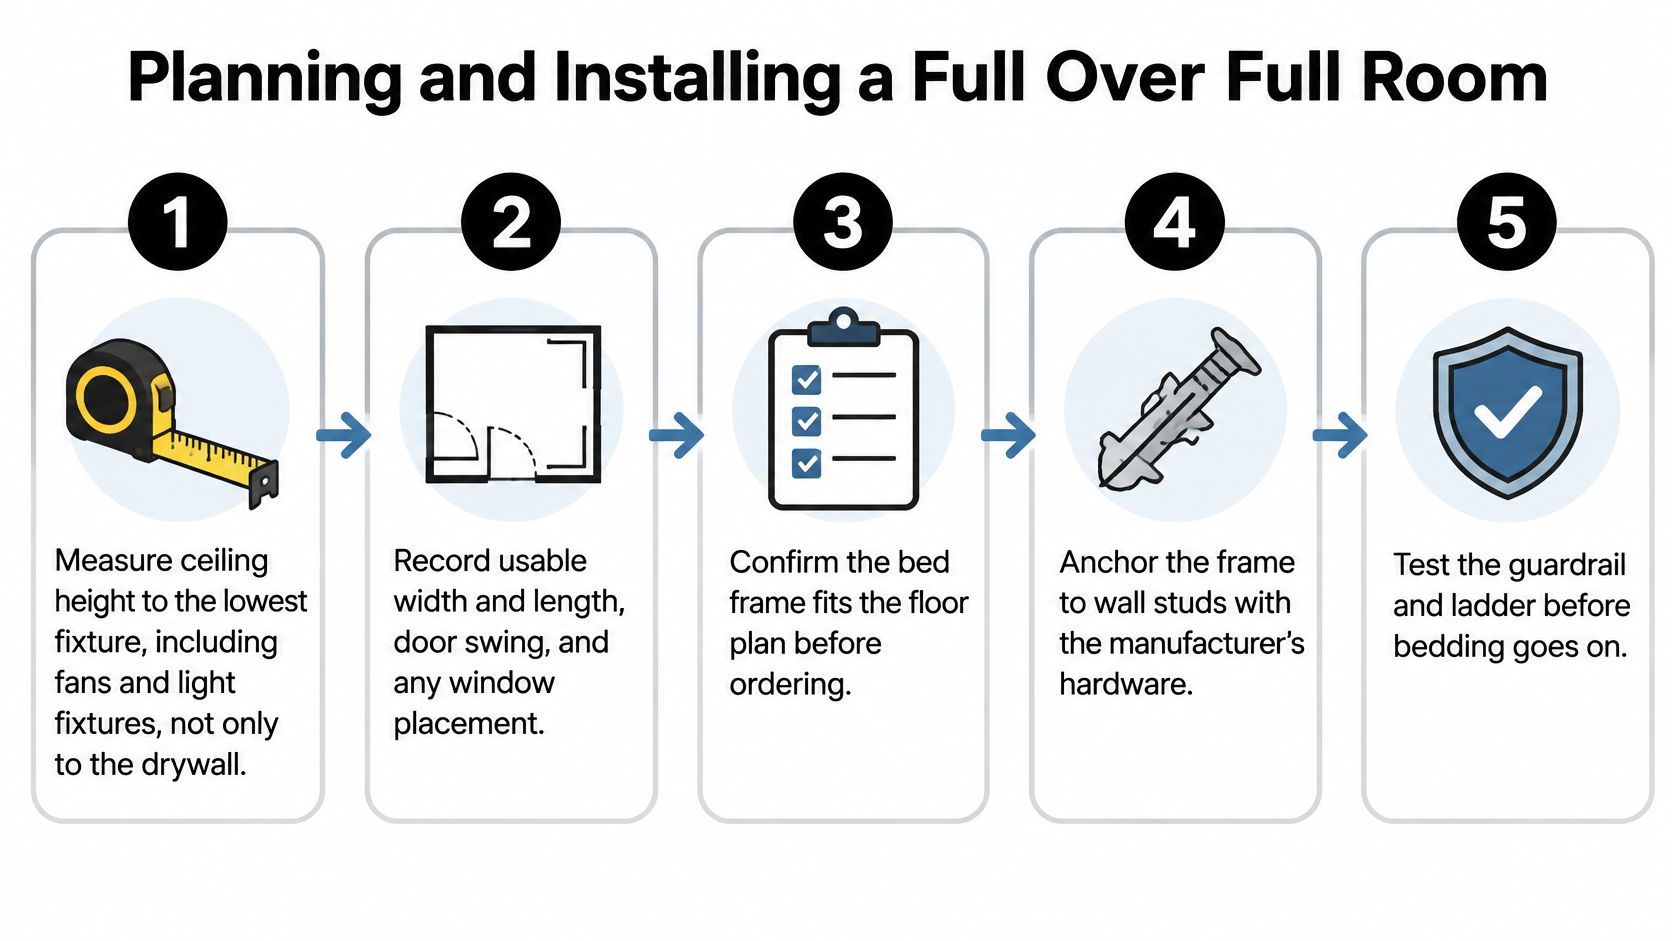
This planning graphic is a starting aid; anchoring and installation details must follow the approved design for the specific bed.
Build a written room specification
Measure to the lowest obstruction. Record the ceiling, soffits, light fixtures, and fan location. A clear measurement to drywall doesn't establish usable clearance around a moving fan.
Draw the usable floor area. Include room width and length, door swings, windows, outlets, trim, and closet access. Mark where guests will walk with luggage.
Choose the actual mattresses. Record the model, dimensions, maximum thickness, and permitted foundation for each level. Common mistake: selecting the frame first and later adding a taller mattress or topper without reviewing the design.
Set the platform heights. Balance lower-bed transfer comfort against headroom at both sleeping levels. Identify which raised foundations require guardrails and dimension the protective structure accordingly.
Place the access route. Show the ladder or staircase in plan view, including its approach area. Confirm that climbing doesn't block the bedroom door or principal walkway.
Verify structural attachment locations. For a design requiring anchoring, locate suitable studs or structural framing and account for uneven walls. Common mistake: assuming any finished wall surface can accept the specified connection. Anchoring doesn't replace guardrails or correct unsuitable openings.
Review the complete assembly. Include the platform, occupants, mattresses, bedding, and movement during climbing. The CPSC regulatory summary identifies ASTM F1427 as the voluntary industry consensus standard with additional design and performance requirements beyond federal guardrail provisions.
Compile the quote package. Put the room sketch, photographs, mattress specifications, access preference, and finish direction together. Resolve conflicting dimensions before fabrication rather than leaving the installer to interpret them.
Check the plan against the finished room
Field-check sitting headroom, ladder approach, rail-to-mattress relationships, and the floor's suitability for the complete loading arrangement. A built-in-look frame still needs a defined structural design; attractive trim doesn't establish strength.
The video can help you visualize a bunk arrangement, but it isn't a substitute for project-specific measurements or installation instructions.
Before use, confirm the completed bed matches the approved specification, inspect the access connections and guardrails, and retain the assembly and maintenance information with the property records.
Confirm Your Measurements Before You Request a Quote
A useful quote starts with a defined room and guest plan, not just a request for the largest bunk that fits. Custom bunk beds are crafted for the agreed layout rather than pulled from inventory, so accurate inputs help establish the design before fabrication.
Use the bunk bed dimensions guide to organize your questions, then gather the details that affect fit and everyday use.
Prepare your quote checklist
Room measurements: Usable length and width, ceiling height to the lowest fixture, and any slopes or soffits.
Mattress specifications: Preferred size, actual model, and maximum thickness for each level.
Guest needs: Intended sleeping capacity and whether users are adults, teenagers, or children.
Access preference: Ladder or stairs, preferred location, and any mobility concerns.
Storage requirements: Space for bedding, luggage, drawers, or shelves.
Overall appearance: Rustic, modern, or another finish direction that suits the property.
Browse the bunk bed styles and configuration pages before sending your measurements and clear room photographs. Include views of the proposed bed wall, ceiling fixtures, doorway, and access path so the quote discussion addresses the whole room.
Keep the approved mattress specification with your property maintenance records. Future replacements should be selected against that document, not against appearance or a retailer's comfort description.
If ceiling height, mattress thickness, or an unusual layout remains unresolved, include those questions when you contact us. Request a quote with your room measurements and intended guest arrangement so the custom bunk room can be planned around actual use.
Florida Bunk Beds offers heavy-duty custom bunk beds with adult-friendly designs for beach houses, vacation rentals, and family homes. Visit Florida Bunk Beds to discuss a full over full arrangement and request a quote using your room dimensions, mattress specifications, and preferred access layout.
Comments