

Full on Full Bunk Beds with Trundle for Rentals

Your next guests are bringing grandparents, cousins, and ski bags, and you're looking at a bedroom that needs another sleeping option without losing its daytime floor space. A full-on-full bunk with a trundle looks promising, but the question isn't how many mattresses fit. It's whether guests can sleep, climb down, open the door, and move around comfortably when every intended bed is in use.
Why a Full-on-Full Bunk with Trundle Fits Rentals
A family reunion or ski-week booking can expose the same problem: the house has enough gathering space, but the sleeping arrangements aren't flexible. An otherwise useful bedroom may have room for occasional overnight guests without enough space for another permanent bed.
A full-on-full stack provides wide sleeping surfaces, while a trundle stays underneath until needed. That makes the arrangement worth considering for vacation homes, family cabins, beach condos, and Airbnb or VRBO properties. The useful addition is flexibility, not another bed in the listing.
Start with the guests who will actually use it
Think about a hypothetical Park City ski rental. During the afternoon, guests need somewhere to unpack, change, and reach their belongings. At bedtime, an occasional overflow sleeper may use space that wasn't needed as a permanent sleeping area.
The same planning question applies to a coastal condo. Families comparing properties need to understand the sleeping arrangements, not just the advertised occupancy. Global Vacation Rentals' resource for travelers looking to find homes for big family trips is a useful companion when considering how your own listing describes shared bedrooms.
Before choosing a frame, define the intended experience:
Regular guests: Decide whether the room primarily serves adults, teenagers, children, or a changing mix.
Overflow guests: Identify who would realistically use the pull-out bed.
Daytime use: Preserve space for dressing, luggage, and reaching the room's other furniture.
Nighttime use: Check whether guests can move independently once the room is set for sleeping.
Buy for the room, not just the mattress size
A mass-produced twin bunk may be straightforward to purchase, but its mattress width and stated use limits may not match your adult guests. That doesn't make every stock bunk unsuitable. It means you shouldn't treat any bunk as adult furniture without checking its specifications.
Custom bunk beds let an owner discuss the frame, access, and room constraints together rather than accepting fixed dimensions. For Utah mountain homes, Heber or Midway family retreats, and beach rentals alike, that conversation should begin with everyday function.
Practical rule: A pull-out bed adds useful capacity only when guests can use it without compromising access to the rest of the room.
How Full on Full Bunk Beds with Trundle Work
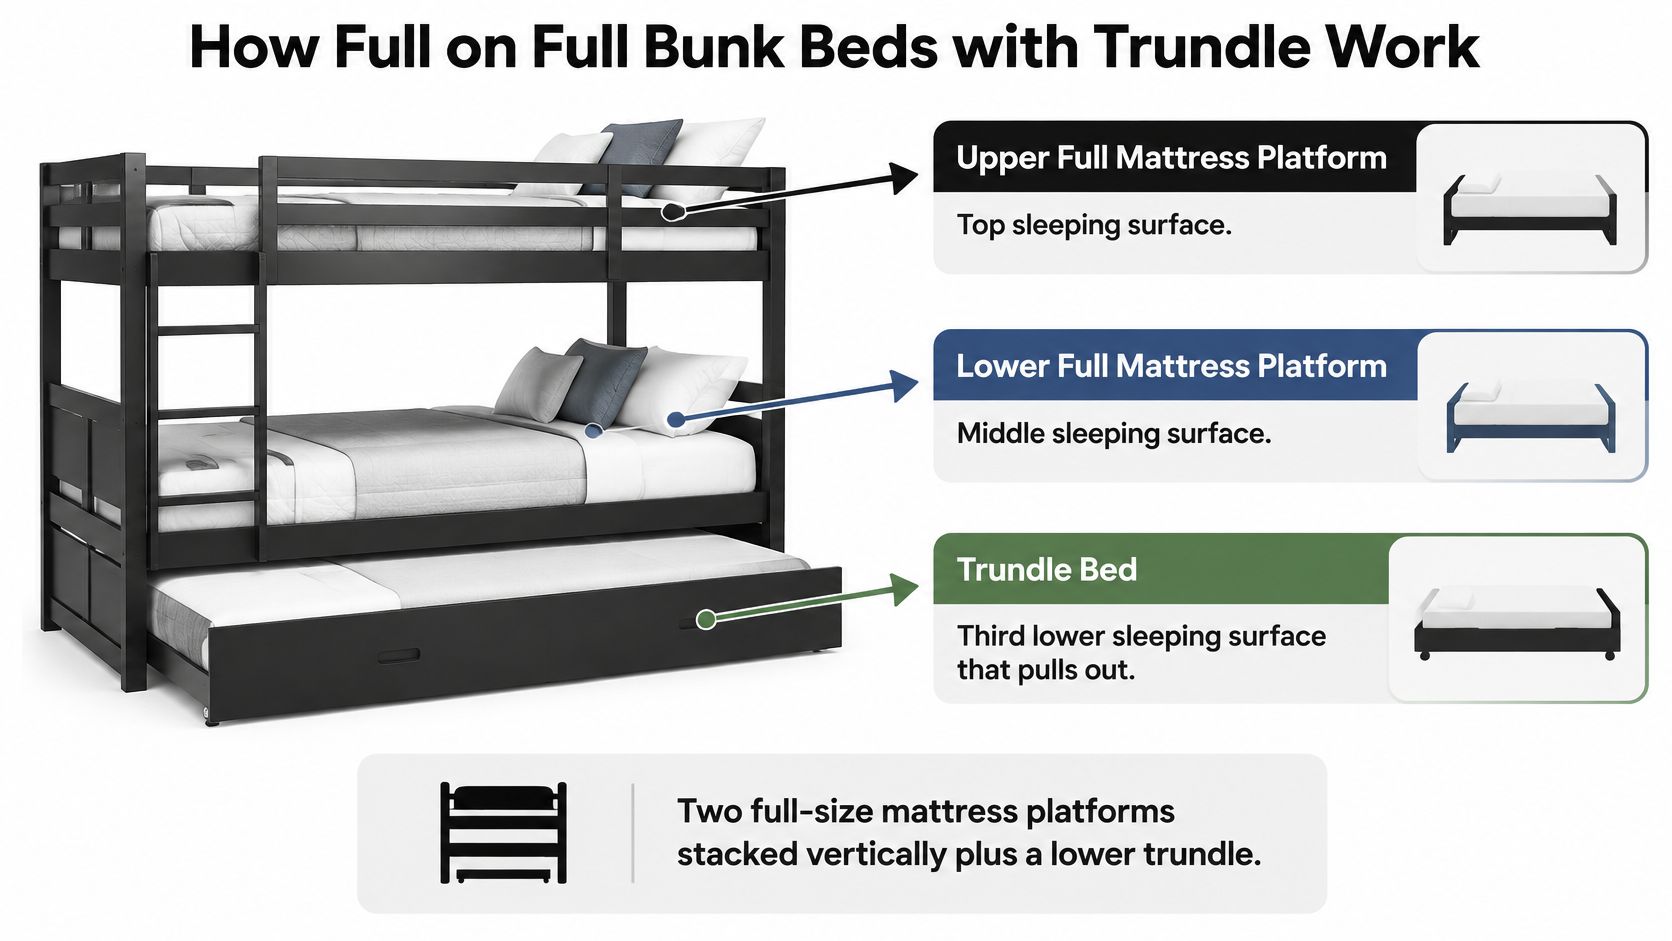
Full on full bunk beds with trundle combine stacked full-size mattress platforms with a separate pull-out sleeping platform underneath the lower bunk. The stacked beds remain in place; the trundle moves between its stored and deployed positions.
The illustration identifies the sleeping platforms and their relationship.
Separate mattress capacity from permitted occupancy
A common source of confusion is the idea that wide mattresses automatically justify more sleepers. They don't. A full-size upper mattress still belongs to an upper bunk, with its own use restrictions.
Pure mattress arithmetic can suggest as many as six sleepers when every surface is full-size and shared, but that isn't a responsible rental occupancy recommendation because federal instructions prohibit sharing the upper bunk, as addressed below. Confirm the trundle's actual mattress size, intended user, and documented load limit rather than assuming it matches the beds above.
Think of the trundle like an extension leaf in a dining table. It provides flexibility when needed, but you still need room around the expanded arrangement. The stacked beds are the permanent layout; the pull-out platform changes how the room works overnight.
Treat the trundle as a bed, not a drawer
A trundle is generally a low pull-out bed rather than a raised bunk. Its low position can make it less appealing as the primary bed for an adult who'll use it throughout a long stay.
Ask the designer to address the complete platform:
Support: Specify the intended sleeper and the platform's documented use limits.
Movement: Check wheel stability and how the bed stays positioned during use.
Mattress fit: Confirm that the selected mattress allows the platform to close properly.
Ventilation: Discuss how the mattress and support system will manage regular use and storage.
Bedding: Establish whether bedding can remain in place when the trundle is stored.
Custom options can include ladders, storage stairs, under-bed storage, and a built-in look. However, those choices compete for space. A storage compartment beneath the bed may occupy the same area needed by a trundle, while stairs require their own footprint.
Choose the sleeping arrangement first. Then decide which storage and access features support it.
Guardrails Mattresses and Safe Upper Bunk Use
The upper full should be specified as bunk-bed furniture, not treated like a conventional bed placed higher in the room. Mattress width doesn't remove the need for protective rails, compatible openings, and clear use instructions.
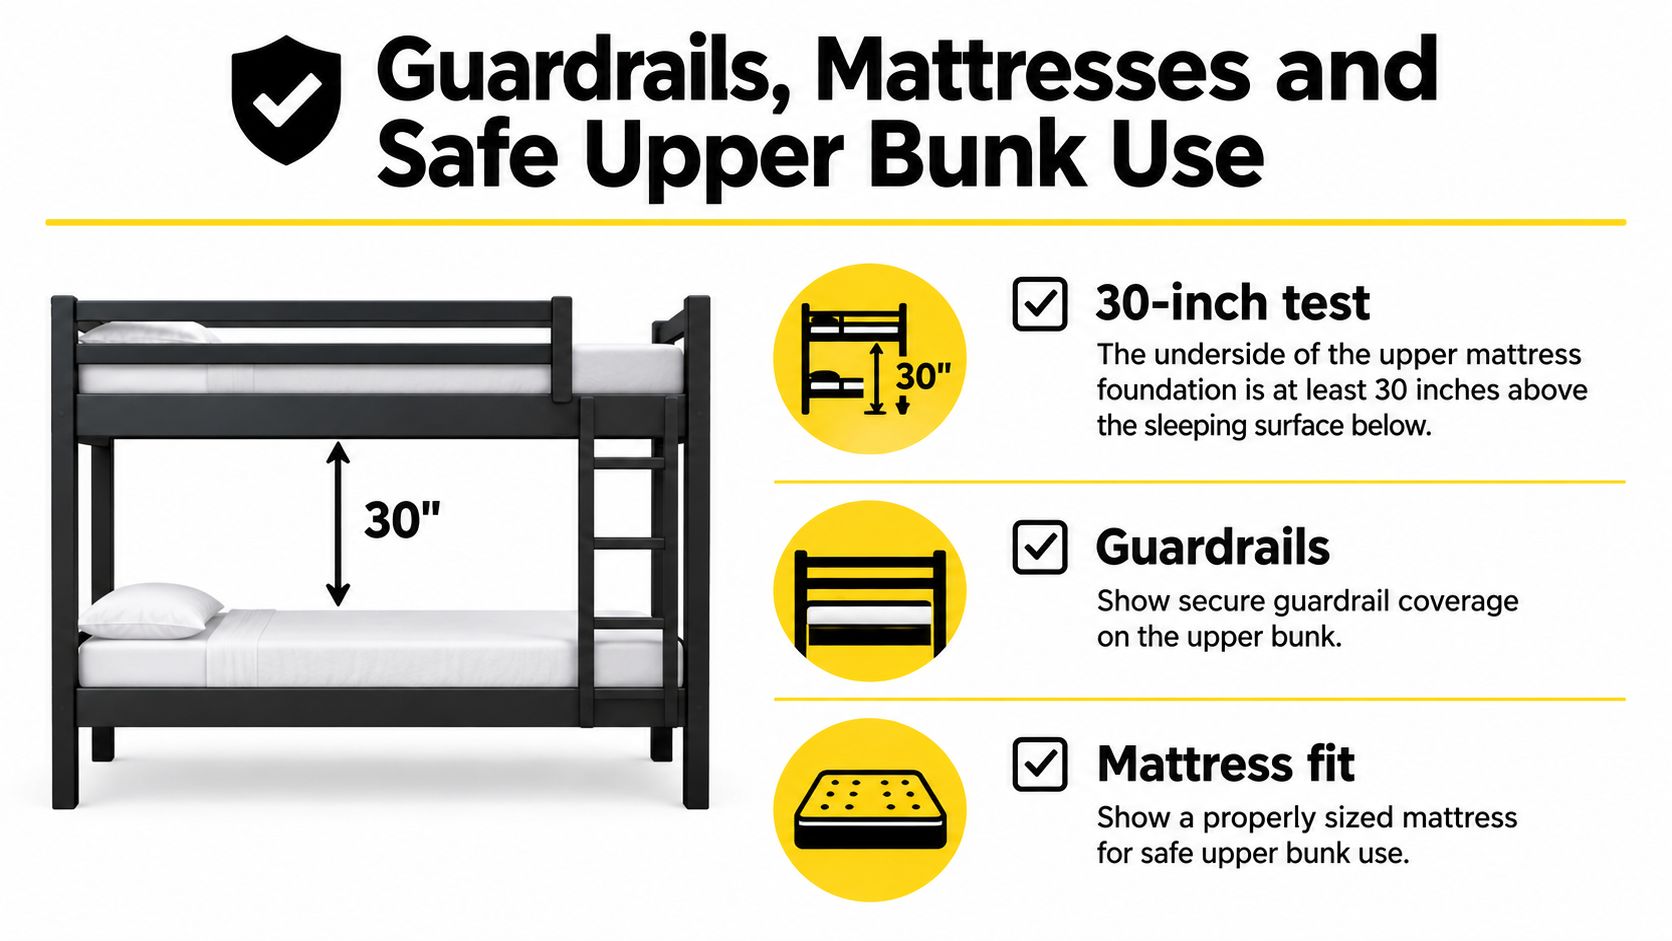
Use the illustration as an orientation aid, but rely on the written measurements below when discussing specifications.
Measure from the floor and the specified mattress
Under CPSC bunk-bed guidance, the relevant threshold is the bottom of the mattress foundation being more than 30 inches above the floor, not its distance above the lower mattress. Covered bunks require upper guardrails on both sides, and each rail must extend at least 5 inches above the mattress, evaluated using the manufacturer's maximum specified mattress thickness.
That makes mattress thickness a design constraint, not a finishing decision. A replacement mattress or added topper can reduce the exposed rail height even though the frame hasn't changed.
The CPSC's business guidance on bunk beds requires the wall-side rail, or rail opposite the ladder, to run continuously between the bed ends; where it doesn't attach directly, an end gap cannot exceed 0.22 inches. On the exposed side, the permitted distance between a rail end and the nearest bed end cannot exceed 15 inches.
Reviewing bunk-bed dimensions and planning considerations can help organize the room measurements, but the final mattress and rail specifications must come from the selected bed's documentation.
Make the use restrictions part of the design
Federal bunk-bed instructions specify that children under 6 shouldn't use the upper bunk, more than one person shouldn't occupy it, and users should enter and leave by the ladder. They also direct users to place the full-length rail against the wall when the bed is beside a wall and lacks full-length rails on both sides.
The CPSC's manufacturing FAQ identifies ASTM F1427 as the relevant industry consensus standard and describes wedge-block testing of openings. Those are design and testing references, not evidence that any particular builder or bed is certified.
Your written specification should identify:
Foundation and rail heights: Record the complete upper sleeping assembly.
Maximum mattress thickness: Include restrictions on added toppers.
Ladder side: Coordinate access with the intended room position.
Trundle requirements: Document its support, mattress, and operational limits separately.
Keep mattresses assigned to their intended platforms. Guests shouldn't move the trundle mattress upstairs or improvise a thicker upper sleeping surface.
Room Layouts That Keep the Trundle Usable
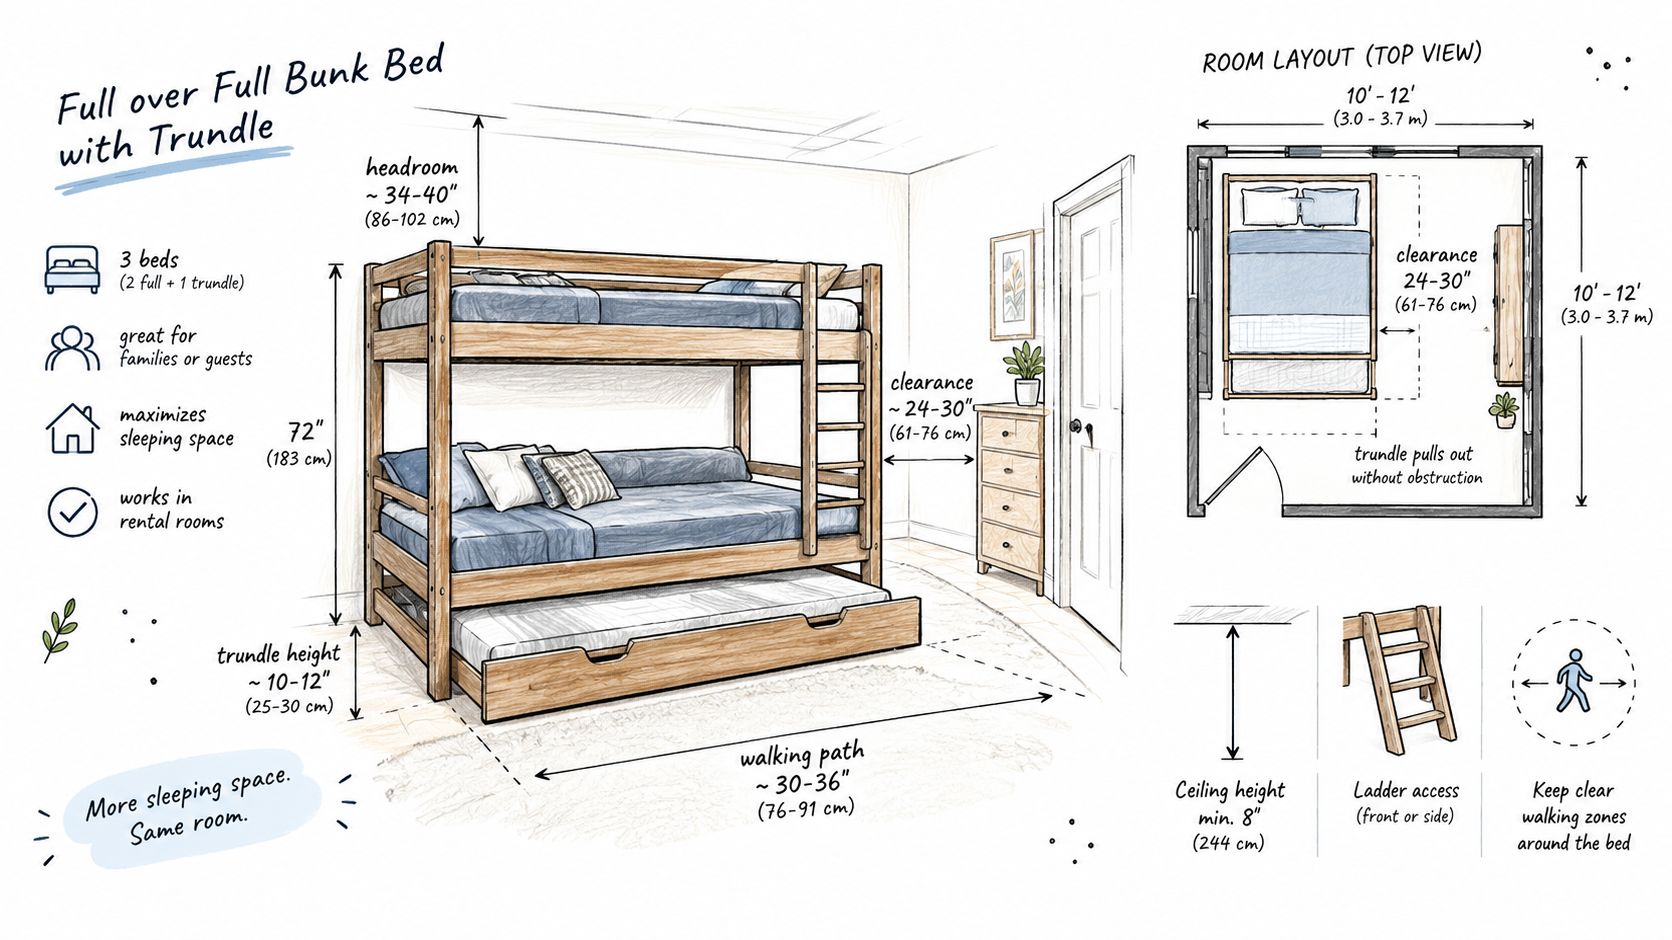
A correctly specified frame can still be the wrong choice for a room. The decisive drawing is often the nighttime layout, with the trundle extended and every intended access route shown.
Use the layout illustration to identify the measurements you'll need to verify in your own room.
Plan vertically before planning the rollout
Start with ceiling height and upper-bunk headroom. Include the intended mattress and check sloped ceilings, beams, and other overhead features. Don't assume a frame fits just because its highest point clears the ceiling.
Then locate the ladder or stairs and their landing area. A guest climbing down needs somewhere to step that isn't occupied by the deployed bed.
Mark the complete rollout footprint on the floor with painter's tape. Open doors and drawers, approach the lower bunk, and walk from the sleeping positions to the room exit. For an awkward footprint, these bunk-bed ideas for narrow rooms provide a useful starting point for discussing alternatives.
Test different room conditions
Consider these hypothetical layouts, not completed-project examples:
Narrow condo: The trundle opens toward the bedroom door. If deployment obstructs the exit, the arrangement needs redesigning.
Family cabin: The ladder and pull-out bed occupy the same strip of floor. Moving the access point may matter more than changing the finish.
Beach-house bunk room: The trundle opens into a clear aisle while the lower bunk remains reachable. This is a more promising arrangement, subject to the other design checks.
Full mattresses are wider than twins, so copying a twin-bunk layout can leave you with less usable circulation than expected. Include the outer frame, not just the mattress outline, in your drawing.
The video can serve as another visual reference while you consider the arrangement.
Bring the designer a checklist covering ceiling clearance, ladder access, rollout depth, door swing, mattress thickness, and the trundle's intended user. Include furniture that guests won't move, along with the places they're likely to leave luggage.
An extra sleeping platform isn't usable capacity if someone has to climb over it to leave the room.
Choosing This Layout Over Other Bunk Options
When a Full-on-Full with Trundle Fits
Layout | Best guest mix | Floor and ceiling demand | Main trade-off |
|---|---|---|---|
Full-on-full with trundle | Families needing occasional overflow | Requires vertical clearance and a usable rollout zone | Flexible sleeping arrangement changes circulation overnight |
Queen-over-queen | Guests who prioritize a wider mattress | Needs a broader frame footprint and suitable headroom | More permanent room area devoted to sleeping |
Separate twin bunks | Individuals who prefer their own mattresses | Requires access around the chosen arrangement | Less shared mattress space, but potentially more distinct bed positions |
Custom built-in-look bunk room | Recurring groups with predictable needs | Planned around the whole room and its constraints | More design coordination before choosing the final configuration |
The strongest reason to choose a trundle is occasional demand, not the desire to advertise the largest possible guest count. If guests need it during every stay, evaluate it as a primary bed rather than an accessory.
Match the layout to the booking pattern
A family-oriented beach rental may have a genuine need for flexible sleeping arrangements. Walton County's Summer 2025 Visitor Tracking Report describes summer as the county's family-vacation season, with the largest travel parties and highest proportion of visitors traveling with children.
That regional context supports asking about family needs. It doesn't establish that adding a trundle will improve your property's revenue, occupancy, or reviews.
Compare alternatives using your actual guest mix:
Adults traveling separately: Individual sleeping surfaces may matter more than broad shared mattresses.
Families with occasional visitors: A pull-out platform may offer useful flexibility without becoming a permanent obstruction.
Frequently full properties: Consider whether fixed sleeping positions would produce a more predictable room.
Privacy-sensitive groups: A shared bunk room, regardless of mattress size, may not meet their expectations.
For bunk beds for ski homes, allow for where guests change and leave belongings. For bunk beds for beach houses, consider how the room functions when guests return with bags and towels. Neither use case is solved by mattress count alone.
Compare custom details that affect daily use
Custom built bunk beds differ from mass-produced models because owners can discuss the room's constraints before committing to a fixed configuration. That flexibility is valuable for awkward walls, access placement, or a built-in appearance, but it doesn't replace documented specifications.
A heavy-duty custom wood system can be freestanding or built-in-look, with full or other stacked sizes. Trundles, ladders, storage stairs, and finish choices should support the selected arrangement rather than crowd it.
Rustic bunk beds may suit a family cabin, while modern rustic or coastal finishes may better match another property. The finish should follow the layout decision.
Also compare linen storage, access for making beds, cleaning around the frame, and guests' expectations about shared-room noise. Triple bunk beds and quad bunk beds deserve consideration when distinct permanent sleeping positions would work better than a pull-out platform.
Turnover Rules That Protect Guest Capacity
The room needs to work for guests who haven't seen it before. Don't rely on them to infer which mattress belongs upstairs, where the trundle should sit, or how the access route needs to remain open.
The turnover visual provides a simple reminder of the room-reset routine.
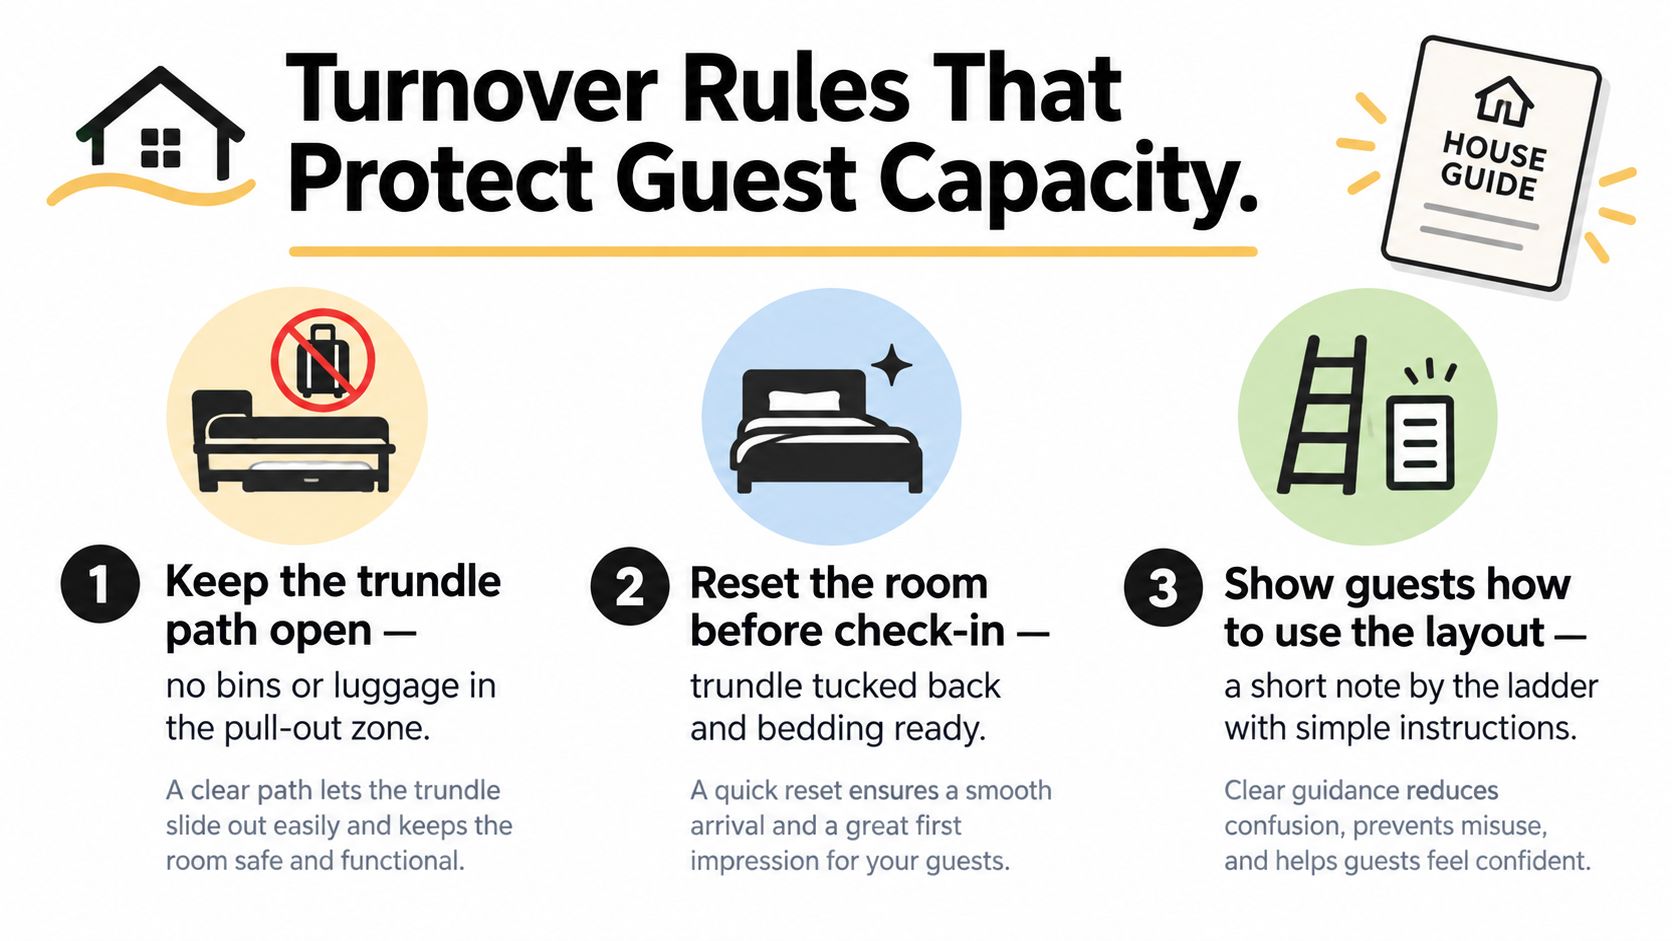
Put a short card by the ladder
Use the federal restrictions already outlined when preparing the guest card. Keep the language direct, and don't bury it inside a lengthy digital welcome guide.
The following operational wording can accompany the bed's required warnings:
Keep mattresses on their assigned platforms and don't add upper-bunk toppers. Use the designated ladder, keep the pull-out area clear, and contact the host if any part of the bed feels loose or the trundle won't stay positioned.
Add the manufacturer's upper-bunk age and occupancy restrictions to that card without paraphrasing away their meaning. The owner should also retain the bed's supplied labels and instructions.
Reset the sleeping system between stays
A turnover inspection should check function, not just appearance:
Upper mattress: Confirm that the specified mattress remains in place and hasn't been supplemented.
Rails and connections: Look for loose hardware or movement that needs attention under the manufacturer's maintenance instructions.
Trundle operation: Test that it rolls as intended and remains positioned for use.
Access routes: Remove luggage racks, bins, and furniture from the deployment and climbing areas.
Documentation: Keep mattress and weight limits available for each sleeping surface.
When comparing adult bunk-bed design considerations, ask how the intended adult use is documented. A full mattress and a substantial-looking frame aren't substitutes for an appropriate rating.
Durability also involves keeping the room serviceable through successive guest groups. Ask how to address developing movement or noise, how to inspect accessible connections, and what cleaning approach suits the finish.
A polished built-in look can improve the room's presentation, but guests still need a system that operates predictably. Assign responsibility for checking it, and record issues before the next arrival rather than leaving the incoming guests to discover them.
Plan a Custom Bunk Room and Request a Quote
Choose a full-on-full with trundle when the room can support its nighttime arrangement and the pull-out platform serves a clear guest need. It's especially worth evaluating for family-oriented vacation homes where overflow sleeping is occasional rather than the default arrangement for every adult stay.
Choose another configuration when the room's constraints make deployment awkward or when your guests would be better served by permanent, separate sleeping positions. A queen-over-queen arrangement, twin bunks, or a built-in-look quad may deserve a place in the same design conversation.
Prepare a room brief that supports a real decision
Bring room measurements, photographs, and information about the mattresses you intend to keep. Identify fixed features such as doors, windows, closets, ceiling slopes, and existing furniture that must remain.
Your brief should also describe:
Guest mix: Who usually books, and who will use the bunk room?
Sleeping expectations: Which beds are primary and which are overflow?
Access preferences: Whether ladders or stairs better suit the intended users.
Appearance: Whether the property calls for a freestanding frame or a coordinated built-in look.
Operations: Where linens are stored and how the room will be inspected.
For designers presenting alternatives to an owner or property manager, show both daytime and nighttime arrangements. Virtual Tour Easy's guidance on how to deliver stronger studio presentations is a useful companion for organizing a clear design discussion.
Ask for the deployed layout
Don't approve a concept based only on a photograph of the trundle tucked away. Ask for an arrangement that shows how the room functions when every intended sleeping platform is ready for guests.
The most useful quote request states the room dimensions, intended sleepers, preferred access, and features you're willing to reconsider. That gives the designer a practical problem to solve rather than a bed count to squeeze into the available space.
Park City Bunk Beds with Nationwide Delivery offers heavy-duty custom wood bunk systems, including full-on-full layouts with trundles and freestanding or built-in-look options for vacation rentals, cabins, ski homes, and beach houses. Visit Park City Bunk Beds with Nationwide Delivery to review configurations and request a quote, sharing your room dimensions, intended guest mix, and the need for a layout that stays usable with the trundle open.
Comments