

Full Bunk Beds with Trundle a Practical Guide

You've got the booking, the family reunion, or the ski weekend on the calendar, and the room count hasn't changed. An air mattress on the floor gets old fast, and a sofa bed blocks the living room every night. Full bunk beds with trundle solve that squeeze only when they're planned around deployment, access, and housekeeping, not just mattress count.
Making Room for More Sleepers
A Park City ski condo owner faces a familiar problem. The second bedroom has to sleep cousins one weekend, adult friends the next, and still work as a normal room between groups. Putting two separate beds in eats the floor. Stacking changes the equation.
A full-over-full bunk gives you an upper and a lower full-size sleeping position on one footprint. The trundle adds another low sleeping surface that tucks under the lower bunk when it's not needed. That's the opportunity, and the trap. If nobody can pull the trundle out without moving a dresser, you haven't gained usable capacity.
The floor plan below shows the point owners should draw before they shop.
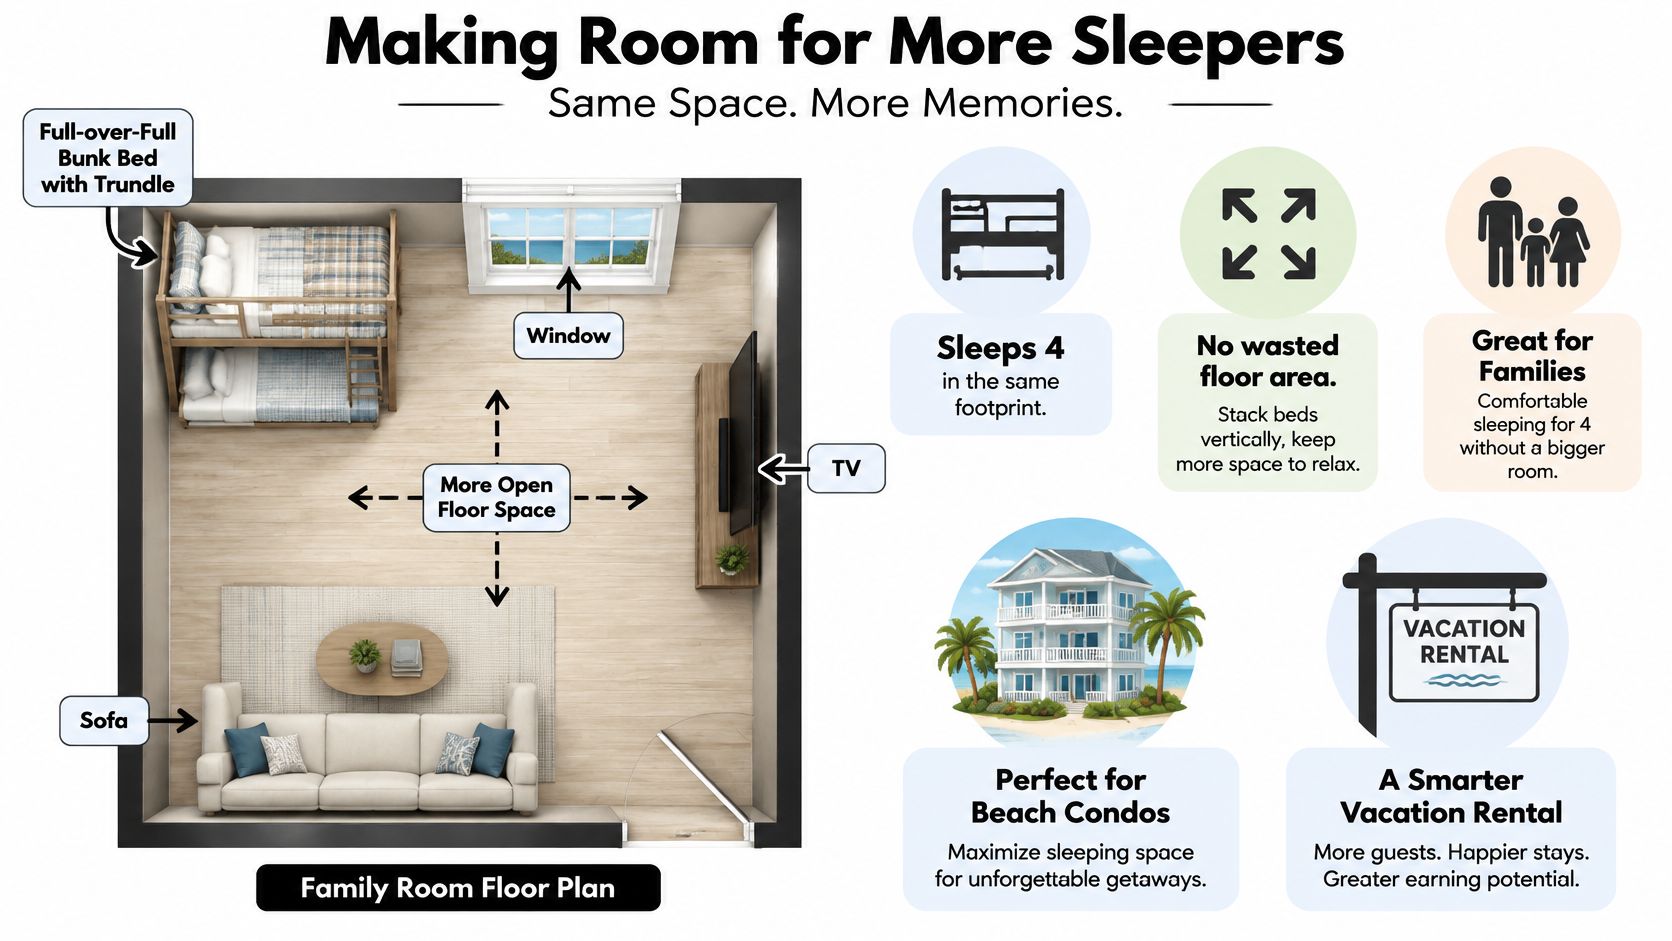
Think through each position separately. Who climbs to the top, who needs easy floor-level access, and where does bedding go during the day? Those answers drive ladder placement, storage, and finish choices in bunk room design for family cabins, beach homes, and vacation rental bunk beds alike.
Full-Over-Full Bunk With Trundle Planning Snapshot
Sleeping position | Design question | Main planning concern |
|---|---|---|
Upper full | Who uses it and how do they get up? | Ladder or stairs, guardrails, headroom |
Lower full | Is sitting headroom comfortable? | Clearance to the bunk above |
Trundle | Can it deploy fully every night? | Floor clearance, doors, circulation |
Owners designing for overnight visitors often start by reviewing flexible guest room sleeping layouts and then measure their own room against the same questions.
The Practical Lens
Capacity works when guests can reach every bed, move bedding without a wrestling match, and clean around the frame. Keep that lens for every decision that follows, from mattress thickness to where you put the reading light.
How Full-Over-Full Bunks With Trundles Work
The structure is straightforward. A full-size frame stacks over another full-size frame, and a roll-out unit stores beneath the lower bunk. At night the trundle comes out, in the morning it slides back, and the room gets its floor back.
Compared with twin configurations, full-size surfaces give adult guests, parents sharing with a child, and taller teenagers more elbow room. That's why full bunk beds with trundle show up so often in adult bunk beds conversations for ski homes, lake houses, and family retreat properties where the sleepers aren't all small children.
One System, Not Three Beds
Treat the three surfaces as one connected arrangement. Moving the ladder changes where the trundle can open. Adding storage stairs changes the footprint and the walk path. Choosing a bulky headboard panel can eat the clearance a guest needs to climb down safely in the dark.
A trundle only adds a bed if its operating space stays open. Block that space with a bench or a door swing and you've bought storage, not sleeping capacity.
The parking space analogy helps. A compact garage holds an extra vehicle only if the door can open and the driver can walk around it. The trundle's operating envelope, the floor area it occupies fully deployed plus room to step alongside it, has to remain available every night it's in use.
Why the Safety Framework Exists
Bunk design carries this discipline for a reason. The CPSC issued its federal standard after ASTM F1427 was first published in 1992, following reports of 57 child deaths from bunk-bed entrapment since 1990, with an estimated 10 child fatalities annually at that time, and more than 630,000 bunk beds recalled since November 1994 for nonconformance, all documented in the CPSC bunk bed standards history.
Those numbers come from twin and full configurations alike. Adult-oriented, heavy-duty bunk beds still need controlled openings, secure guardrails, clear labeling, and mattresses matched to the frame. Size doesn't exempt a bed from geometry.
Freestanding and built-in-look versions work on the same principles. A built-in look usually means trim, panels, and finishes that make a freestanding system read as part of the room. Either way, circulation, cleaning access, and the trundle's travel path decide whether the layout succeeds.
Planning the Room Before Ordering
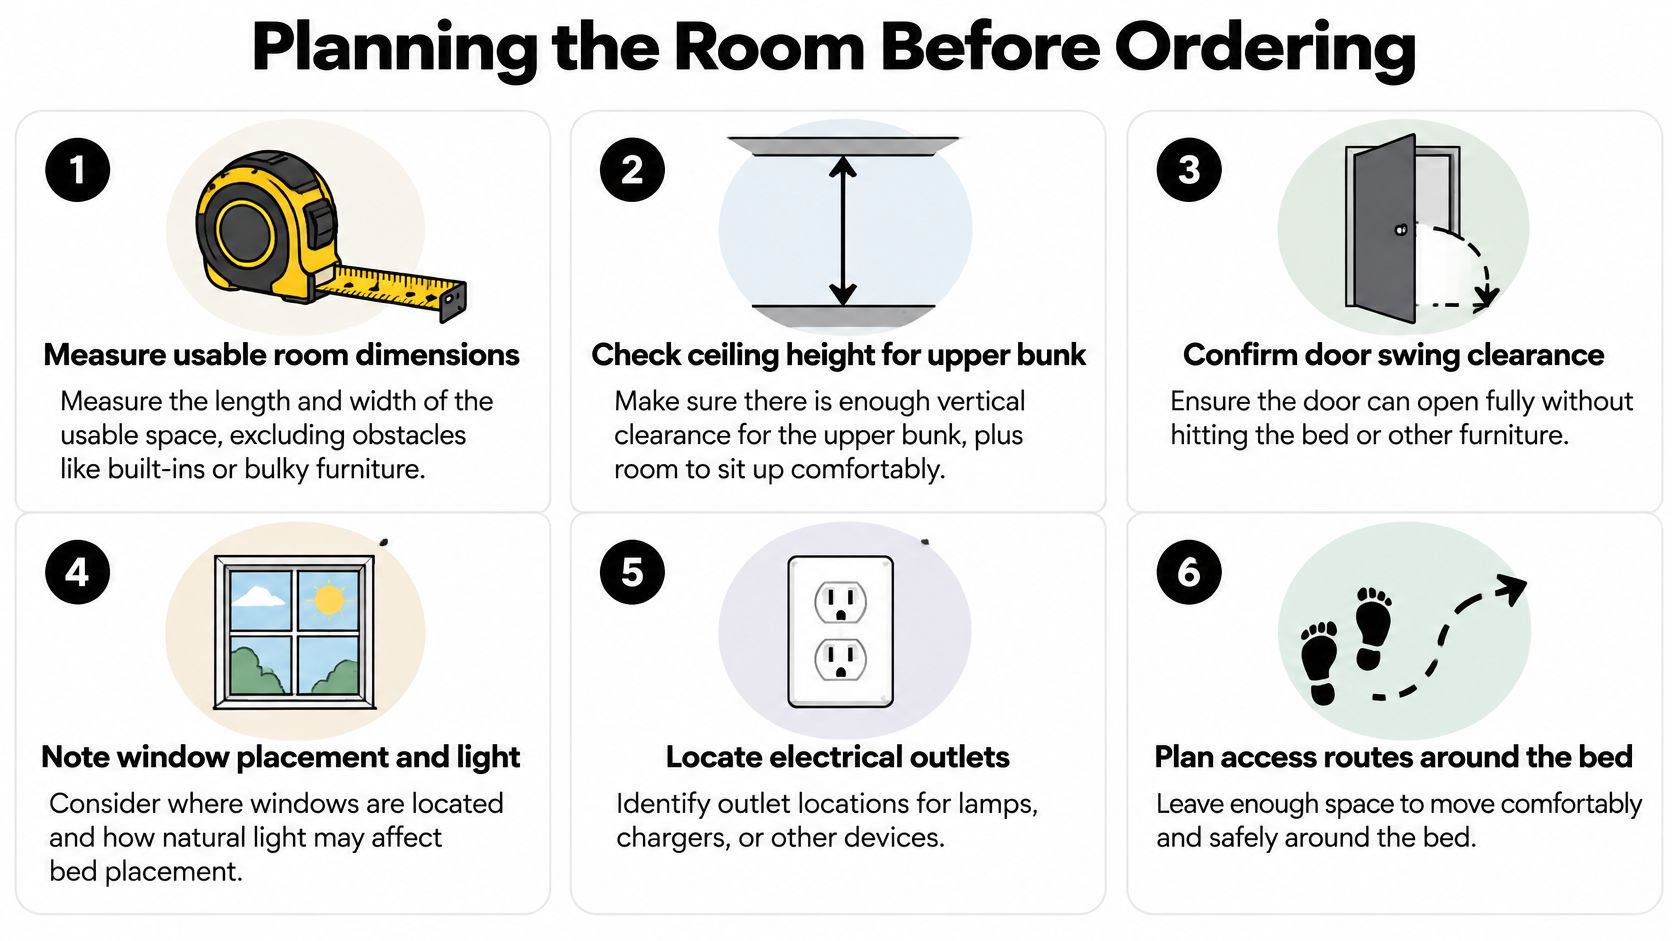
Start with the room, not the catalog. Measure usable wall length and width, then note baseboards, vents, windows, outlets, and door swings. A nominal bed size tells you nothing about whether the trundle clears a closet door.
Measure in a Disciplined Sequence
Record the room shell. Length, width, ceiling height, and any sloped ceilings, beams, or ceiling fans above the upper bunk.
Mark fixed obstacles. Doors, windows, heating registers, and closet access that the frame or deployed trundle can't block.
Draw the deployed layout. Sketch the trundle fully open, not tucked away, and check the walk path that remains.
Place access. Decide whether a ladder, angled ladder, or storage stairs fit without crowding the trundle zone.
Confirm services. Locate outlets and switches guests will use, so cords don't cross sleeping surfaces.
A scaled drawing prevents expensive guessing. If you're presenting the layout to a builder or property manager, the VideoTour.ai 3D floor plan article explains how to turn a plan into a visual walkthrough that's easier for everyone to review.
The sequence below keeps the checks in order.
Floor Area Is a Real Constraint
Count sleepers against the room, not just the frame. HUD's manufactured-home benchmark requires at least 50 square feet for a bedroom, and 70 square feet plus 50 square feet for each person beyond two in a multi-person bedroom, as set out in HUD minimum bedroom floor area rules. That's not a universal rental code, so check your local occupancy, fire, and egress rules before installation.
Room Planning Checklist
Check | What to verify | Why it matters |
|---|---|---|
Ceiling | Height and fan clearance | Protects upper bunk headroom |
Doors | Swing with trundle open | Preserves entry and egress |
Floor | Level, finish, rug thickness | Trundle casters need a clean path |
Access route | Hallways and stairs to the room | Components must reach the space |
Before ordering custom built bunk beds, compare your measurements against published bunk bed dimensions and sizing guidance and send the builder your sketch, not just a bed size.
Choosing Mattresses and Storage Solutions
Mattress selection is where good layouts fail. Each sleeping position needs the mattress dimensions the manufacturer specifies for that position. A trundle mattress and an upper bunk mattress aren't interchangeable just because both say full on the label.
Thickness Changes the Safety Geometry
For a full-over-full, guardrail rules apply when the underside of the foundation sits more than 30 inches above the floor, the top of the rail must extend at least 5 inches above the thickest recommended mattress, wall-side rails run continuously, and non-wall-side end openings can't exceed 15 inches, per the CPSC bunk bed guardrail requirements. A thicker replacement mattress shrinks that barrier. Document the specified thickness for every position and tape the record inside a closet for whoever orders replacements.
The trundle has its own fit problem. If its mattress is too thick, the unit won't roll under the lower bunk with bedding in place. Confirm whether the design allows the trundle to store made up, or whether bedding comes off daily, because that answer changes housekeeping workload.
Among the options owners evaluate, Park City Bunk Beds with Nationwide Delivery offers custom bunk beds in full-over-full configurations with a trundle available as an add-on, planned around the room's dimensions and access. Any builder you consider should confirm mattress specifications in writing before the frame is built.
Mattress and Storage Decision Guide
Choice | Best fit | Practical caution |
|---|---|---|
Manufacturer specified upper mattress | Every installation | Don't substitute a thicker model later |
Storage stairs | Families, frequent upper bunk use | Adds footprint, check trundle path |
Under-bed drawers instead of trundle | Rooms needing storage more than sleepers | Gives up the extra bed entirely |
Wall cubbies and hooks | Rentals, bunk rooms | Keep items off guardrails and ladders |
Storage That Doesn't Steal Access
Drawers, cubbies, and stair storage earn their place when they don't crowd the trundle's travel path. In bunk beds for vacation homes, guests need a spot for a phone, book, and water bottle at each level. Small integrated shelves beat a single dresser three sleepers fight over.
Label mattress sizes on the frame's paperwork and keep spare bedding sets sized per position. In high-turnover properties, that simple labeling stops a cleaner from forcing the wrong fitted sheet onto the trundle at 3 p.m. on check-in day.
Preparing for Installation and Final Setup
Installation day goes well when the decisions end the week before. Confirm the final configuration, finish, ladder or stair placement, and which wall the unit anchors against. Surprises about a vent or a sloped ceiling belong in the planning sketch, not in the driveway.
Before the Crew Arrives
Clear the delivery route. Measure doorways, hall turns, and stair landings the components must pass.
Prepare the room. Move existing furniture, protect floors, and check that the surface is level where casters will roll.
Stage the details. Have the specified mattresses on site so fit can be checked the same day.
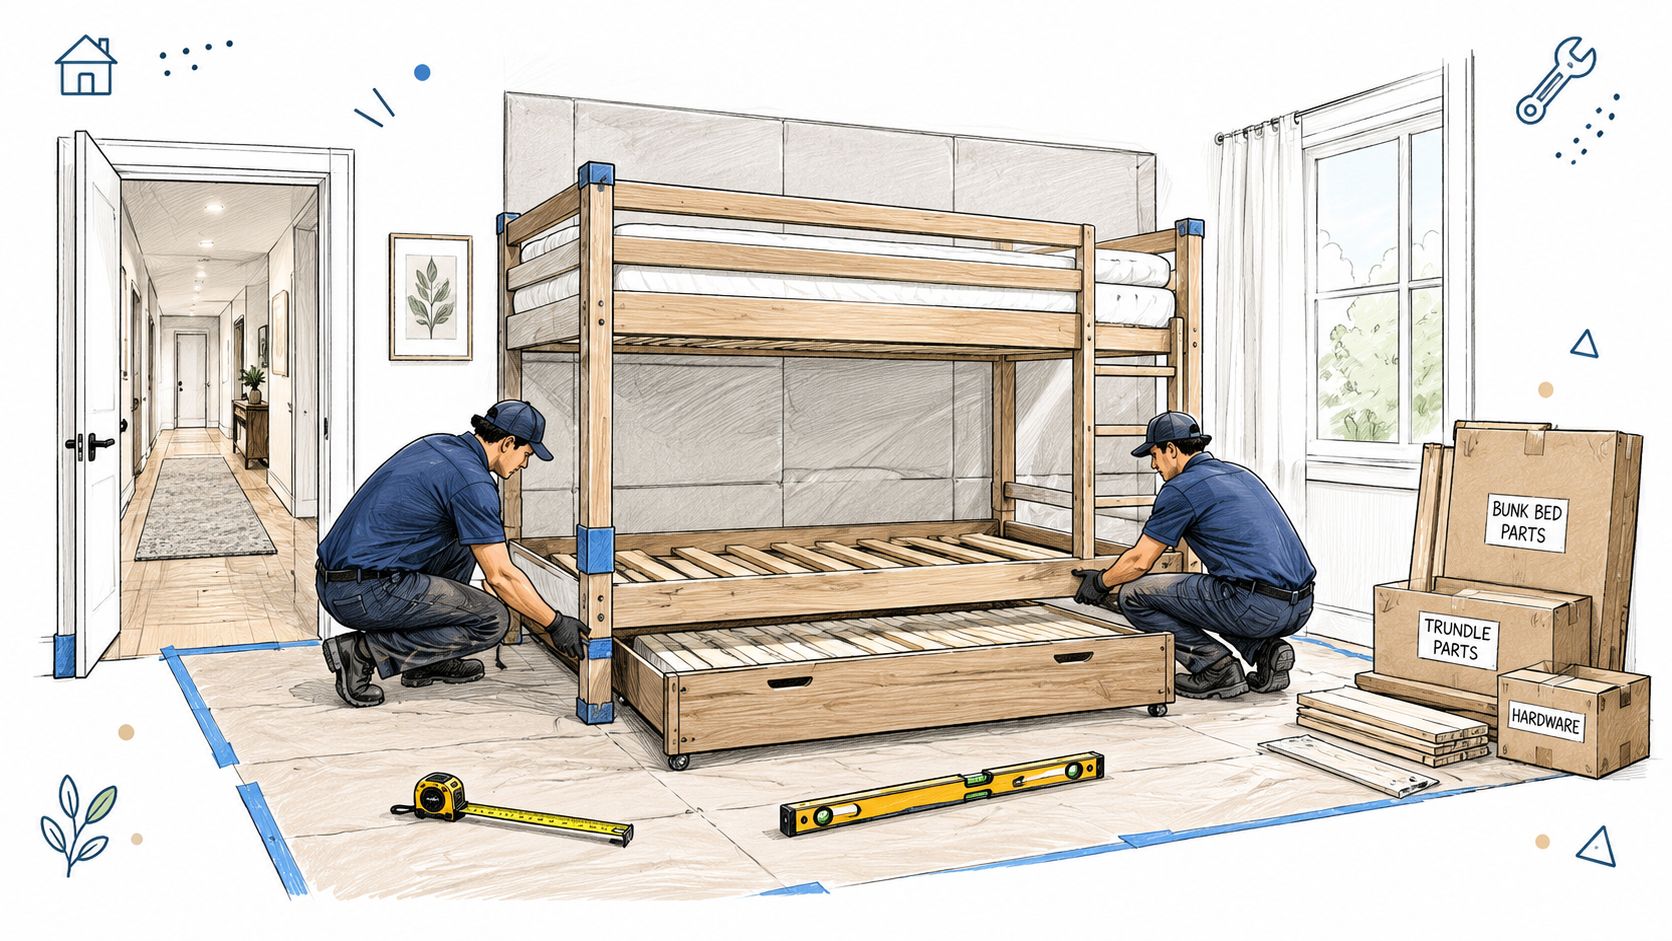
The photo below shows the kind of in-room assembly this preparation supports.
Assembly Sequence and Final Inspection
A sensible sequence runs in order. Position and assemble the main frame, install ladders or stairs as specified, fit the trundle components, then place mattresses and test the full system. Don't rush the last step.
Open and close the trundle several times with its mattress installed. Confirm it travels straight, clears the ladder, and doesn't drag bedding across the floor. Climb the access route yourself and check headroom from the lower bunk sitting position.
Check the guardrail relationship against the actual mattress, not the intended one. New York State camp guidance sets guardrail-to-end-structure openings at no more than 22 inches for occupants age 6 and older in that camp application, a useful reference point in state bunk bed guardrail guidance. Your manufacturer's instructions govern your bed, so verify against them directly.
Walk-through rule: If a guest can't deploy the trundle, climb to the top bunk, and reach the door in low light without moving furniture, the setup isn't finished.
Photograph the completed room with the trundle open and closed. Those photos become the reference for cleaners, co-hosts, and anyone resetting the room months later.
Examples for Homes, Cabins, and Rentals
The same configuration behaves differently depending on who sleeps in it and who resets it. These are planning scenarios, not promises, but they show where owners adjust the details.
Family Homes and Guest Rooms
In a primary home, the trundle usually serves sleepovers and visiting grandparents. Families often choose rustic bunk beds or painted finishes that match existing trim so the room still works as a bedroom, playroom, or office between visits. A ladder is often fine because the same children use it every week and learn the routine.
Convenience matters most here. Store the trundle bedding where the person making the bed can reach it without emptying a closet. If the room doubles as a workspace, confirm the desk chair doesn't live in the trundle's path.
Ski Homes, Cabins, and Beach Houses
Mountain properties around Park City, Heber, and Midway pack extended family into bunk beds for ski homes during holiday weeks, then sit quieter between seasons. Owners planning Utah bunk beds for those peaks often review bunk layouts for ski homes and mountain cabins for ladder, stair, and finish ideas suited to bunk beds for family cabins.
Beach properties add sand and moisture to the equation. In bunk beds for beach houses, casters and tracks collect grit, so a trundle design that lifts or rolls clear for sweeping saves cleaners real time. Coastal finishes should tolerate humidity and frequent wiping without looking tired after one season.
Airbnb, VRBO, and Lodge Use
Short-term rentals turn the trundle into an operational feature. Guests arrive tired, in the dark, with no orientation. Bunk beds for Airbnb need labeled sleeping positions, visible instructions, and bedding that a turnover team can change quickly on all three levels.
Properties that also run triple bunk beds or quad bunk beds in other rooms benefit from one consistent standard. Same mattress spec sheet, same inspection habit, same guest instructions in every bunk room. Consistency is what keeps a high sleeping count from becoming a high complaint count.
Guest Use and Rental Turnover
Here's the uncomfortable truth about added capacity. A trundle guests can't figure out, or cleaners can't work around, reduces usable capacity instead of increasing it. The bed exists on your listing, but nobody sleeps well on it.
Start with written guest instructions placed where they'll be seen. Federal requirements include warnings that children under 6 years old shouldn't use the upper bunk, and upper-bunk openings must stay narrower than 3.5 inches to prevent a child's torso passing through, as described in the CPSC federal bunk bed safety standard announcement. Keep manufacturer warnings visible and assign the lower positions to younger children.
The checklist below turns those requirements into a turnover routine.
Rental Turnover Checklist
Before arrival | During inspection | Guest-facing reminder |
|---|---|---|
Pull trundle fully out | Check casters, supports, hardware | Show how the trundle opens and stores |
Make every bed used | Sweep the floor path and under the frame | Keep the ladder and door path clear |
Verify mattress fit | Confirm bedding doesn't block movement | Upper bunk for age-appropriate sleepers |
Run the full pull-out at every turnover, even when the last guests didn't use the trundle. Sand, socks, and charging cables migrate under lower bunks, and a caster rolling over debris is how floors get scratched. Florida hosts reviewing their risk setup alongside operations can read up on Florida vacation rental insurance for homeowners as part of that broader review.
The short video walkthrough below is a helpful visual reference for how a bunk and trundle room should function day to day.
Document the routine for your cleaning team in photos. When staff changes, the standard shouldn't.
Choose a Custom Configuration With Confidence
Pull the decisions together in the order they'll be built. Measure the room and ceiling, decide who sleeps where, lock the mattress specification for each position, and protect the trundle's operating space. Then choose access, storage, and finish.
Custom bunk beds earn their place in awkward rooms because the frame adapts to the space instead of the other way around. A mass-produced layout that almost fits forces compromises you'll live with nightly, usually a blocked drawer, a tight ladder, or a trundle that only opens partway. Built-in bunk beds in look, whether freestanding or trimmed in, also let the room's style carry through, from modern rustic bunk beds in a mountain home to clean painted finishes at the beach.
What to Bring to a Quote Conversation
Room dimensions and ceiling height, with door and window locations
Intended sleepers, including adults, children, and how often the trundle will be used
Access preference, ladder or storage stairs, and any mobility concerns
Storage needs, for bedding, luggage, and seasonal gear
Property type, primary home, second home, or high-turnover rental
With that information, a builder can propose a configuration that fits the first time. You'll get clearer answers on layout, finish options, and how the trundle integrates, instead of a generic price on a bed that may not suit your room.
Capacity is the goal, but usability is the deliverable. Plan the room, respect the mattress and guardrail relationship, and make the trundle effortless to deploy and clean around. Do those three things and a full-over-full with trundle stops being a compromise and becomes the room guests ask for.
Ready to plan full bunk beds with trundle around your actual room, ceiling height, and guest count? Visit Park City Bunk Beds with Nationwide Delivery to review custom configurations and request a quote, and bring your room dimensions, intended sleepers, and storage needs so the design conversation starts with real numbers.
Comments