

Custom Built in Bunk Beds: Design, Build, and Install

You can walk into a beach condo, a mountain cabin, or a family retreat and know the room needs more sleep space, but not more clutter. That's where custom built in bunk beds earn their place, because the room itself decides what's possible long before a board gets cut.
The smartest projects start with awkward realities, not catalog photos. Low ceilings, weird wall returns, shallow alcoves, and narrow hallways all shape the final result, especially when the goal is to turn dead space into a polished bunk room that works for guests. A well-planned layout gives you sleeping capacity without making the room feel like a storage closet with mattresses.
That's also why finish work matters. If the room already needs fresh paint, trim, or interior updates, it helps to think about the bunk system as part of the whole space, not a separate piece dropped in at the end. For homeowners comparing built-in-look millwork with true structural bunks, a resource like Flawless Painting residential interiors can be useful when the room needs coordinated wall and trim work around the bed system.
Why Custom Built In Bunk Beds Start With the Room
A bunk room usually begins with a problem, not a dream board. Maybe the upstairs guest room in a ski home feels too small for two queen beds, or a beach rental has a long, narrow bonus room that never gets used well. Custom built in bunk beds solve that kind of problem by letting the room set the rules first, then building the sleeping layout around those rules.
The room decides the bed, not the other way around
In practice, that means the ceiling height, wall length, and circulation path come before style choices. A bunk system that photographs well but blocks a closet, pinches a doorway, or crowds an HVAC register won't perform well for a rental or a second home. The right design starts with the basic question: how much sleeping capacity can the room support without making guest movement awkward?
That's also where the distinction between a decorative look and a functional build matters. A built-in appearance can be created with millwork, trim, and wall treatment, but the underlying structure still has to fit the actual room. When a project is planned well, the result feels calm, intentional, and permanent even if the sleeping area is hidden inside a surprising footprint.
Practical rule: if the room feels cramped before the bunk plan is drawn, the final design needs to be more disciplined, not more decorative.
What a good first walk-through reveals
A proper walk-through usually exposes the constraints fast. Doors swing into bed zones, windows cut into usable wall space, vents limit headboard height, and outlets often land exactly where a ladder wants to go. None of that is a reason to abandon the idea, but it does change whether the room should hold a triple stack, a queen-over-queen, or a simpler two-tier layout.
For owners who want to sketch ideas before a consultation, the design-your-bunk-room tool is a practical starting point because it keeps the conversation tied to the room itself. That's the right mindset for vacation rental bunk beds, especially in Park City, Heber, Midway, Utah mountain homes, and coastal properties where every square foot has to work hard.
Measuring the Room and Mapping the Layout
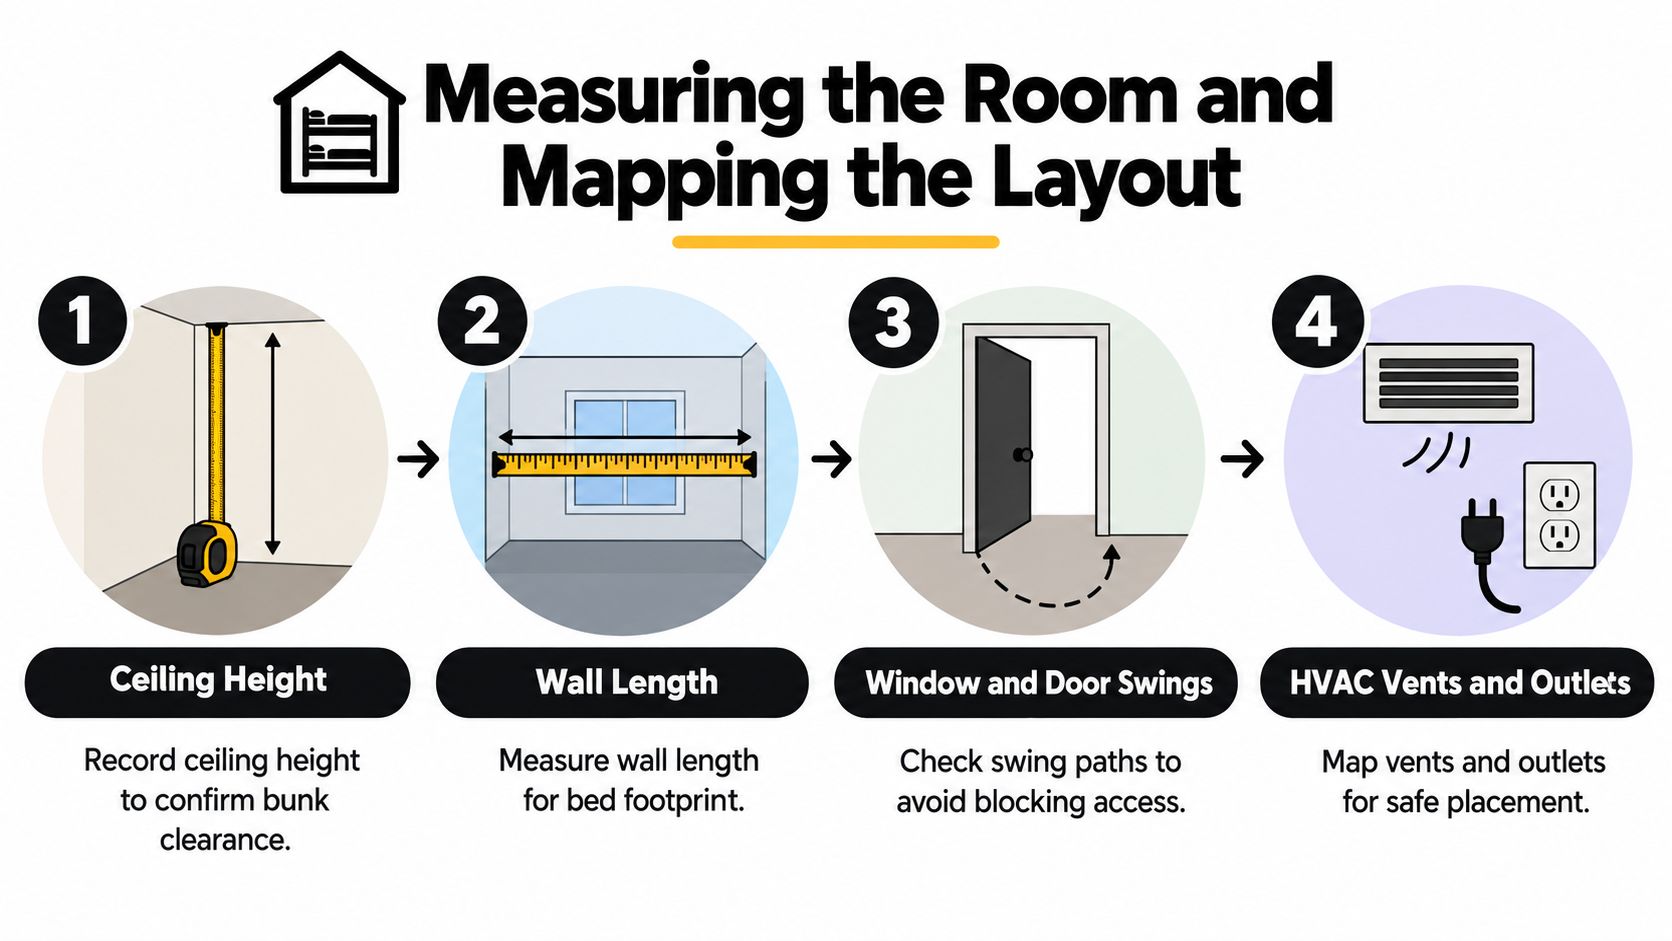
Before anyone talks about finishes, the room needs to be measured like a jobsite, not eyeballed like a decorator. Ceiling height, wall length, and the location of obstructions tell you whether a layout is realistic or just optimistic. The best custom bunk beds come from room data that's accurate enough to support mattress height, rail clearance, and safe circulation around the beds.
Measure in the order that affects the build
Start with ceiling height, then measure the wall span where the bunk wall may live. After that, mark windows, door swings, closet openings, vents, and outlet locations on a simple floor sketch. Those details tell you what can sit flush to the wall, what needs a gap, and where a ladder or stair unit can land without blocking access.
The next step is to decide the mattress thickness before fabrication. Federal bunk-bed requirements measure guardrail protection against the thickest mattress specified by the manufacturer, and the upper edge of each guardrail must extend at least 5 inches above the mattress surface, according to the federal standard in 16 CFR Part 1213. That means mattress choice isn't a last-minute comfort decision, it's part of the safety layout.
If the mattress changes after the rails are built, the safety margin changes too.
Matching the layout to the footprint
A queen-over-queen layout can be a strong fit in rooms that need fewer but larger sleeping surfaces, while triple and quad concepts are better when occupancy matters more than open floor area. Hallways, alcoves, and underused rooms can often be turned into organized sleeping zones, but only if the circulation path stays clear and the beds don't swallow the room.
For a deeper planning reference, bunk bed dimensions should be reviewed early, because dimensions drive everything from ladder angle to rail placement. Once those measurements are in hand, a serious buyer can share a useful set of basics: ceiling height, wall lengths, window and door positions, outlet locations, vent locations, and the sleeping goal for the room.
Freestanding, Built In Look, or True Built In
Homeowners often use these terms as if they mean the same thing, but the build method changes installation, maintenance, flexibility, and how permanent the room will feel once the work is done. The right choice depends on how the property gets used, not just on the look you want.
Three categories with very different behavior
A freestanding bunk works like a large piece of furniture. It can move with you, which helps in a second home or a room that may serve another purpose later, but it usually will not read as fully integrated millwork.
A built-in-look bunk uses trim, wall treatments, and tight clearances to look installed while still relying on modular parts. That is a strong option when you want the feel of cabinetry without committing to a permanently fastened structure.
A true built in is attached to the room's structure and treated as part of it. That gives the cleanest integrated appearance, but it also limits flexibility if the layout changes later or if the property needs a different sleeping setup.
Category | Install method | Best fit |
|---|---|---|
Freestanding | Set in place as furniture | Flexible rooms, future reconfiguration |
Built-in look | Modular system with millwork styling | Homes wanting a finished, integrated appearance |
True built in | Permanently fastened to the structure | Dedicated bunk rooms with a fixed layout |
How to choose for rentals and second homes
For vacation rental bunk beds in coastal or mountain markets, renter-readiness often matters more than furniture mobility. Guests need a room that feels intentional, sturdy, and easy to use, especially when bags, bedding, and multiple sleepers are involved. A true built in can be the cleanest answer when the room is dedicated to sleeping. A built-in-look system may fit better when the owner wants the room to stay adaptable.
The other question is how much permanence the property can absorb. If the room may later become an office, nursery, or owner's suite, a freestanding or modular built-in-look system usually leaves more options. If the space is already committed to hosting, a fixed installation can support a more polished bunk room design and a cleaner visual line.
For comparison shopping, custom bunk beds are worth evaluating against mass-produced units because the room itself becomes the design brief instead of forcing the room to fit a standard product.
Structural Choices Behind a Heavy Duty Build
A heavy-duty bunk room isn't heavy because it looks substantial. It earns that feel through the way the frame is joined, fastened, and protected for long-term use. That matters in adult bunk beds, bunk beds for Airbnb properties, and other rentals where the room sees a lot more use than a typical guest room.
What makes the frame durable
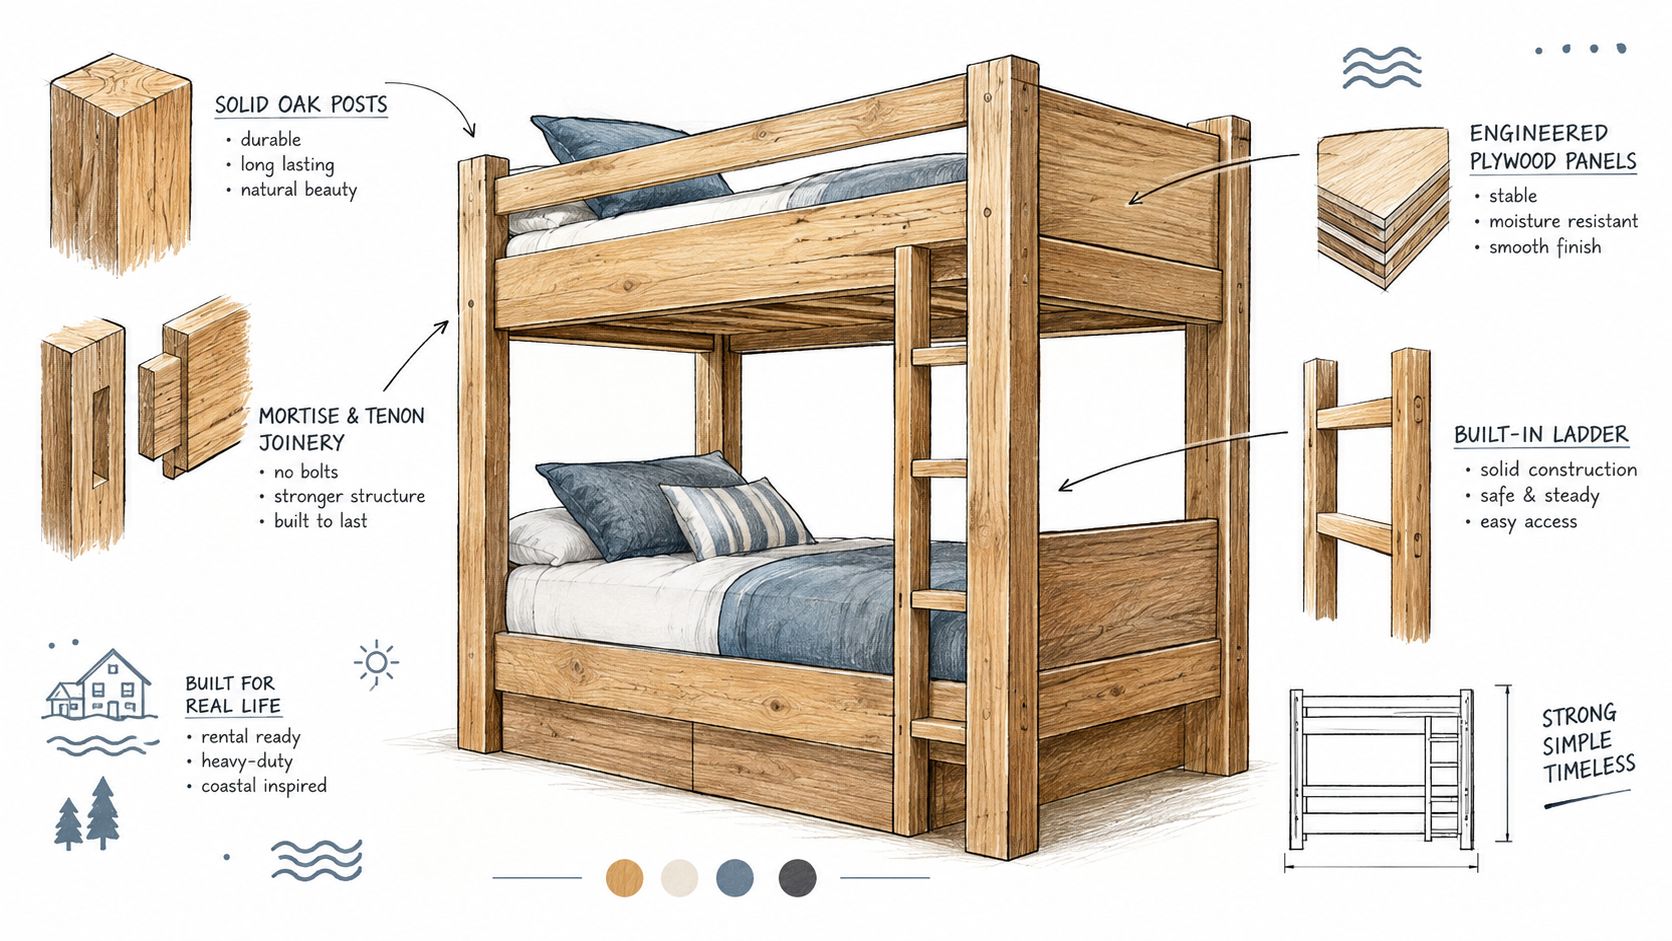
Wood species, engineered components, and joint design all matter, but connection geometry does a lot of the work. A frame that depends on visible styling but weak joinery won't stay quiet under repeated occupancy. A rental-ready bunk system needs connections that resist movement, keep the structure square, and maintain alignment after use.
That's especially important when guests rotate often. Repeated climbing, shifting weight, and bedding changes all test the frame, so a system built for real rental use should favor mechanical reliability over decorative shortcuts. For Park City bunk beds and other Utah bunk beds intended for mountain homes, the point is simple, the structure should feel stable every time someone uses it.
Coastal hardware needs different thinking
Salt-laden air changes the hardware conversation. FEMA identifies coastal corrosion protection as a structural durability issue, not just a finish decision, because corrosion can shorten the life of metal connectors and fasteners in exposed environments. In beach houses and vacation homes near the Gulf or Atlantic, that makes fastener selection, dissimilar-metal isolation, sealed wood end grain, and periodic retightening part of the build conversation.
A documented hardware schedule matters because bunk systems are not static furniture. They move slightly, they load repeatedly, and they live in rooms where humidity, salt, and guest turnover can all affect long-term performance. That's why a heavy-duty build is really a connection strategy, not just a thicker-looking frame.
Builder's rule: if the connection can't be inspected and maintained later, it shouldn't be the connection you depend on today.
Finishes and Features That Change How the Room Works
A bunk room can look finished and still work badly once people start using it. Paint, trim, lighting, ladders, storage, and outlet placement all affect how the room functions after luggage comes in and beds are occupied. For bunk beds in beach houses, ski homes, and family cabins, the real test is whether the layout still feels open enough to move through without bumping into every added feature.
Build the room around use, not just appearance
Shiplap accent walls, coordinated trim, and carefully chosen stain or paint colors help the bunk system read as part of the room instead of an insert dropped into place. In coastal properties, finish selection also has to hold up to humidity and heavier turnover, because these surfaces get touched, cleaned, and scuffed more often than a standard bedroom wall.
Integrated features work best when each one earns its footprint. Storage stairs make sense when the room needs drawer space or a place to set bags, but they take more floor area than a ladder. A space-saving ladder fits tighter layouts better, though it does not give the same storage benefit. Trundles help when extra sleeping space is needed sometimes, and under-bed storage helps when the room also has to hold linens or guest gear.
The details guests actually notice
Lighting at each sleeping level helps when adults or older kids want to read or charge devices without disturbing anyone else. The same applies to outlet placement and the walking space between the bunks and nearby walls. If the room is small, every added feature has to justify the space it takes.
A practical design should answer a few questions clearly:
Where do guests set bags?
How do they reach the top bunk?
Where do they plug in devices?
What happens when the room is fully occupied?
For a room that needs a built-in look without losing flexibility, Park City Bunk Beds with Nationwide Delivery is one option for custom built bunk beds and room-specific feature planning. The same standard applies to the surrounding finishes. If the trim and wall treatment do not support the bunk layout, the room feels incomplete.
Timeline and Installation From First Call to Final Setup
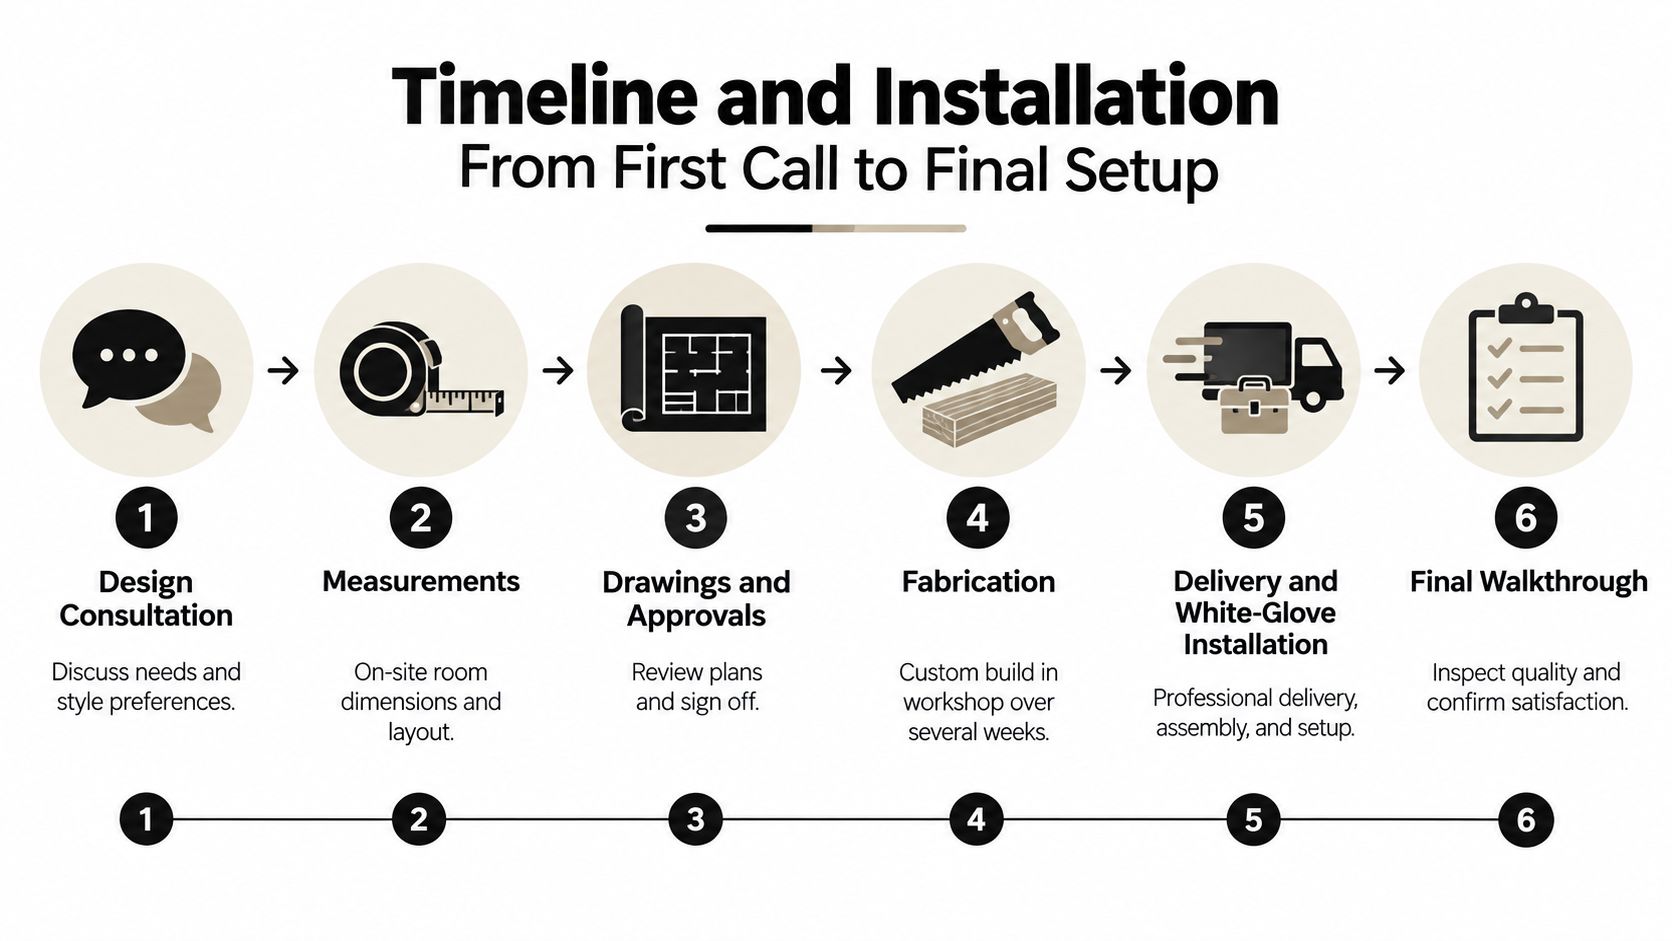
A custom bunk project moves in stages because the room has to be measured, drawn, built, delivered, and installed in the correct order. The process is usually a matter of weeks rather than days, with typical turnaround shaped by customization and queue position rather than any single step. The most common slowdowns come from missing measurements, late finish decisions, or changes after drawings are approved.
The sequence that keeps the job clean
The first call should cover sleeping goal, room dimensions, and whether the project is freestanding, built-in look, or true built in. After that, measurements and layout review turn the idea into drawings, and approvals lock the plan before fabrication starts. A professional install then finishes the job with assembly, leveling, and a final walkthrough so the room is ready for use.
That order matters because it protects both fit and finish. If a ceiling fan, outlet, or window reveal is discovered too late, the layout may need to be adjusted before the build moves forward. In rental properties, that kind of planning is especially important because guests won't tolerate a bed system that feels improvised.
A good installation doesn't just deliver furniture, it delivers a room that already knows how people will use it.
What to prepare before install day
The property owner or manager should clear the room, confirm access paths, and make sure finish decisions are settled before the build starts. It also helps to know whether the room needs a ladder, stairs, trundle, under-bed storage, or charging points at the bunks. The clearer the brief, the less likely the quote is to drift later.
For owners comparing custom furniture workflows across categories, bespoke furniture for Central Florida can be a useful reference point for how millwork projects are typically handled in other room types. For bunk rooms, the same principle holds, the more precisely the room is documented, the more accurately the build can be designed.
Preparing to Request Your Custom Quote
A strong quote starts with a clear brief, not a vague idea that “the room needs more beds.” If you know the room constraints, the sleeping target, the configuration category, and the finish direction, the design conversation becomes much more productive. That's especially true for vacation rental bunk beds, where comfort, durability, and occupancy all have to line up.
Before you reach out, gather these basics:
Room measurements: ceiling height, wall lengths, and any alcoves or jogs.
Obstructions: windows, doors, closets, vents, outlets, and ceiling fan locations.
Sleeping goal: how many people need to sleep there, and whether the room needs adult bunk beds or kid-focused bunks.
Configuration preference: freestanding, built-in look, or true built in.
Feature list: ladder, stairs, trundle, storage, lighting, outlets, or shiplap styling.
Finish direction: coastal, rustic, modern rustic, or another look that fits the home.
The request a quote page is the right next step once those details are in hand. A focused brief keeps the design discussion grounded in the room, which is exactly how the best bunk rooms get built.
If you're planning custom bunk beds for a ski home, beach house, or vacation rental, Park City Bunk Beds with Nationwide Delivery can help turn the room you already have into a sleeping layout that fits how guests use the space. Visit Park City Bunk Beds with Nationwide Delivery to explore custom bunk room options and request a quote for your project.
Comments