

Bunk Beds with Full Size Bed on Bottom: A Planning Guide

You're standing in a guest room with a tape measure, trying to sleep more people without making the room feel like a dorm. A twin on the bottom won't work for the adults who regularly book your beach house, and a regular double bed eats the floor and still sleeps only two. That's where bunk beds with a full size bed on bottom earn serious consideration, provided you plan the room around the frame, not just the mattress.
Full Size Bottom Bunk Dimensions at a Glance
A full lower bunk is a layout and structural decision before it is a mattress choice. The added width lets two adults sleep below, but it also sets post spacing, ladder clearance and the amount of floor the frame claims. In a 12 by 14 foot guest room, that footprint has to be planned before bedding or finishes.
Standard mattress sizes used in bunk configurations
Mattress | Width | Length | What It Means for a Bunk Layout |
|---|---|---|---|
Twin | 38 in | 75 in | Narrowest footprint, usually for children |
Twin XL | 38 in | 80 in | Extra length in the same narrow width |
Full | 54 in | 75 in | Wider lower sleeping surface for two people |
Full XL | 54 in | 80 in | Full width with added length for taller sleepers |
Queen | 60 in | 80 in | Common adult size, needs noticeably more floor width |
King | 76 in | 80 in | Widest option, requires the most room width |
Read the table by width first, then length. A Twin XL gives a taller sleeper more room without widening the frame. A Full adds the shoulder room that makes the lower bunk workable for two adults. Queen and King configurations can suit couples, but each step up reduces the space left for access, storage and bed making.
The Sleep Foundation mattress size guide lists a full-size mattress at approximately 54 inches wide by 75 inches long and a Twin XL at 38 inches wide by 80 inches long. The full is 16 inches wider and 5 inches shorter. That trade changes the frame and the room, not just the sleeping surface.
The mattress size is still smaller than the finished bunk. On the Park City Mountain Custom Bunk Bed, a Full bunk level measures 82 inches long by 61 inches wide, a Full XL measures 87 by 61, and a Queen measures 87 by 67. Those outside dimensions are the numbers to use when judging clearance.
Mattress thickness changes safety geometry too. Guardrail height is measured above the mattress surface, so a thicker mattress reduces usable rail height. Federal minimums set the safety floor; an adult bunk should be designed for people who will sit on the edge, sleep below and place luggage on the lower bed. For regular adult use, specify adult-strength construction rather than treating a minimum-rated bunk as the design target.
Before requesting a build, compare the chosen mattress sizes with the manufacturer's frame measurements and a detailed bunk bed dimensions reference. A mattress chart shows who can lie down. The frame dimensions show what the room gives up.
How a Full Bottom Changes the Room and Adult Use
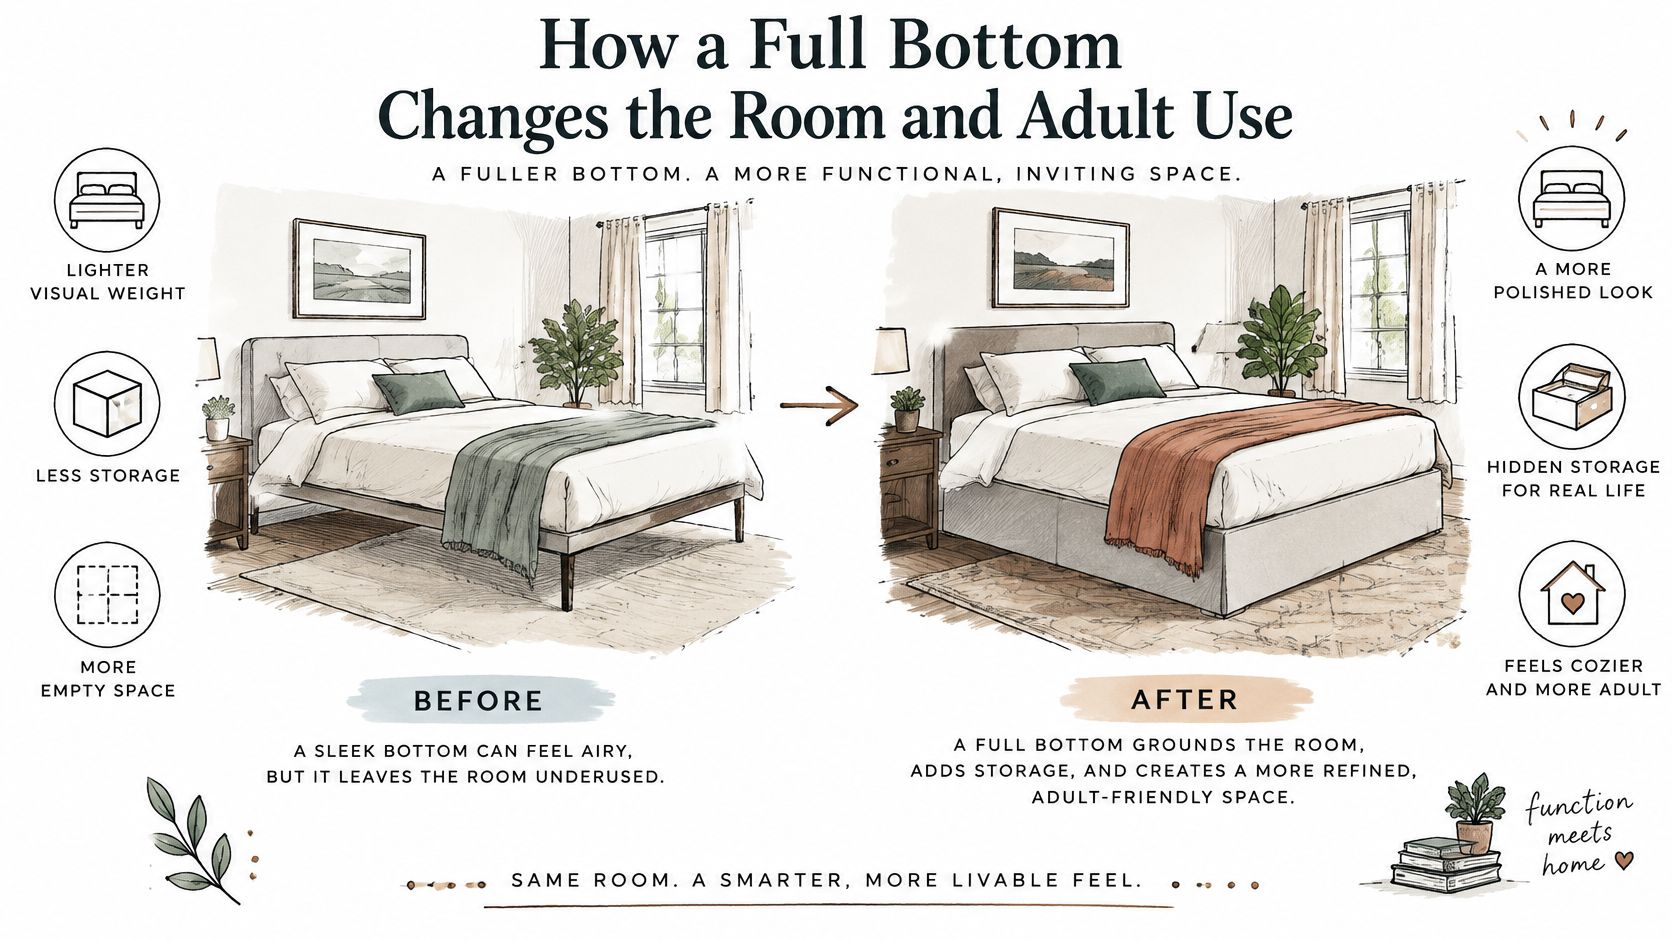
A full bottom bunk works like a double bed pushed under a second bed. It claims floor space the way a sofa does. A Twin XL, by contrast, behaves like a long, narrow shelf. That single difference reshapes how the whole room functions.
Width becomes the main constraint. The room has to hold the lower frame, a walkway, a door swing, and space to stand and make the bed. The mattress measurement alone tells you none of that. Owners who plan from the footprint alone usually discover the problem after delivery, when the frame, trim, and ladder leave a passage too tight for luggage.
The lower bunk also sits close to the floor, and adults use it differently than kids use a twin. They sit on the edge to dress, read against the headboard, set a phone down, and stack bags on it during the day. Bedding, suitcases, and feet all land on a surface that's part bed, part bench. That means foot-end clearance and edge durability matter in ways a child's bunk never demands.
Four things decide whether the room works in daily use.
Floor width: Measure frame plus walkway, not mattress alone.
Walkway: Keep a clear path to the door, bathroom, and closet.
Sitting space: Leave room to sit up, read, and get dressed below.
Night-time access: Confirm guests can reach the ladder or stairs in the dark.
Minimum Compliance Is Not the Same as Adult Friendly
A full lower bunk isn't automatically safer or better for adults just because it's bigger. Under the CPSC bunk bed business guidance, a bunk bed is generally covered when the underside of the mattress foundation is more than 30 inches above the floor, and a lower bunk at or below 30 inches doesn't require guardrails under that rule. Meeting that minimum settles the regulatory question. It doesn't settle edge protection, load paths, or how an adult sleeping with a child really uses the bed.
A lower bunk can be fully within the federal rule and still be awkward, underbuilt, or poorly planned for adult guests.
That gap is where custom planning earns its value. Our overview of adult bunk bed design considerations covers heavy-duty bunk beds built for real adult use rather than occasional kid sleepovers.
Four Design Questions to Answer Early
Sitting headroom comes first. The space between the top of the lower mattress and the underside of the upper frame decides whether an adult can sit up with a book or has to hunch. A thicker lower mattress feels plush and quietly steals that clearance, so pick mattress thickness and bunk spacing together.
Access is next. A ladder takes almost no floor space and works fine for younger, agile sleepers. Stairs take more room but are easier for many adults at 2 a.m., and they can double as storage. Decide based on who climbs most nights, not who looks best in a photo.
Edge protection deserves a deliberate call. A wall-side lower rail isn't federally mandated at typical lower bunk heights, but it can keep pillows, small children, and bedding from sliding into the wall gap. I'd add one when young kids share the lower bunk with a parent.
Load should come from documented specifications, never from a salesperson's assurance. A full bottom invites two sleepers plus daytime sitting and luggage. The connections, side rails, and foundation support need to be engineered for that combined use, and you should see that in writing before the build starts.
Decisions to Lock Before the Build
Settle these on paper: whether you want a lower wall-side rail, which side gets the ladder or stairs, how much sitting clearance you'll protect, and whether the space under the frame becomes storage drawers or stays open for luggage. In Florida beach houses, also flag uneven floors or out-of-square walls early, since installation against them changes how gaps and rails land. Choose the layout by use case, not by maximum sleeping count.
Upper Bunk Safety Rules That Set the Layout
Putting a full mattress on the bottom doesn't change the rules governing the bunk above it. The upper sleeping surface is still a raised bed, and its guardrails, openings, and wall clearances are regulated for a serious reason.
The federal bunk bed rule at 16 CFR Part 1213 records that the U.S. Consumer Product Safety Commission reported 57 deaths of children under age 15 during a recent 9.6-year period in which children became trapped between an upper bunk and a wall or in openings within the bed structure, and more than 96% of those fatalities involved children age 3 or younger. The requirements became applicable on June 19, 2000. The voluntary ASTM F1427 standard also addresses structural integrity, foundation support, warning labels, and consumer instructions.
The process graphic below shows how those rules connect to room measurements.
Upper bunk guardrail and gap requirements by case
Case | Federal Requirement | Design Takeaway |
|---|---|---|
Upper foundation 30 in or less above floor | No guardrail requirement under the federal bunk-bed rule | Still evaluate edge protection for adult use |
Upper foundation more than 30 in above floor | At least two guardrails, one on each side | Specify both rails in the build |
Guardrail tops | At least 5 in above the thickest specified mattress | Document the maximum mattress thickness |
Wall-side rail, not attached to an end | End gap no more than 0.22 in | Confirm wall placement and gap size before install |
Exposed side, noncontinuous rail | Each end gap no more than 15 in | Check gap sizing during design |
Only one full-length rail | Place the full-length rail against the wall | Plan bed position around that rail |
These parts work as a system. Guardrails only protect if the mattress foundation, wall clearance, and structural openings are handled together. A beautiful frame with a sloppy wall gap fails the part that matters most.
This short video walkthrough shows how the pieces come together in a finished installation.
Before you approve any design, ask the builder to walk through each table row and show how the build addresses it. That's a reasonable request, not a compliance guarantee. Families weighing wider room safety questions may also find value in planning safer interiors for growing families, which looks at child-conscious design beyond a single piece of furniture.
How to Measure a Room for a Full Bottom Bunk
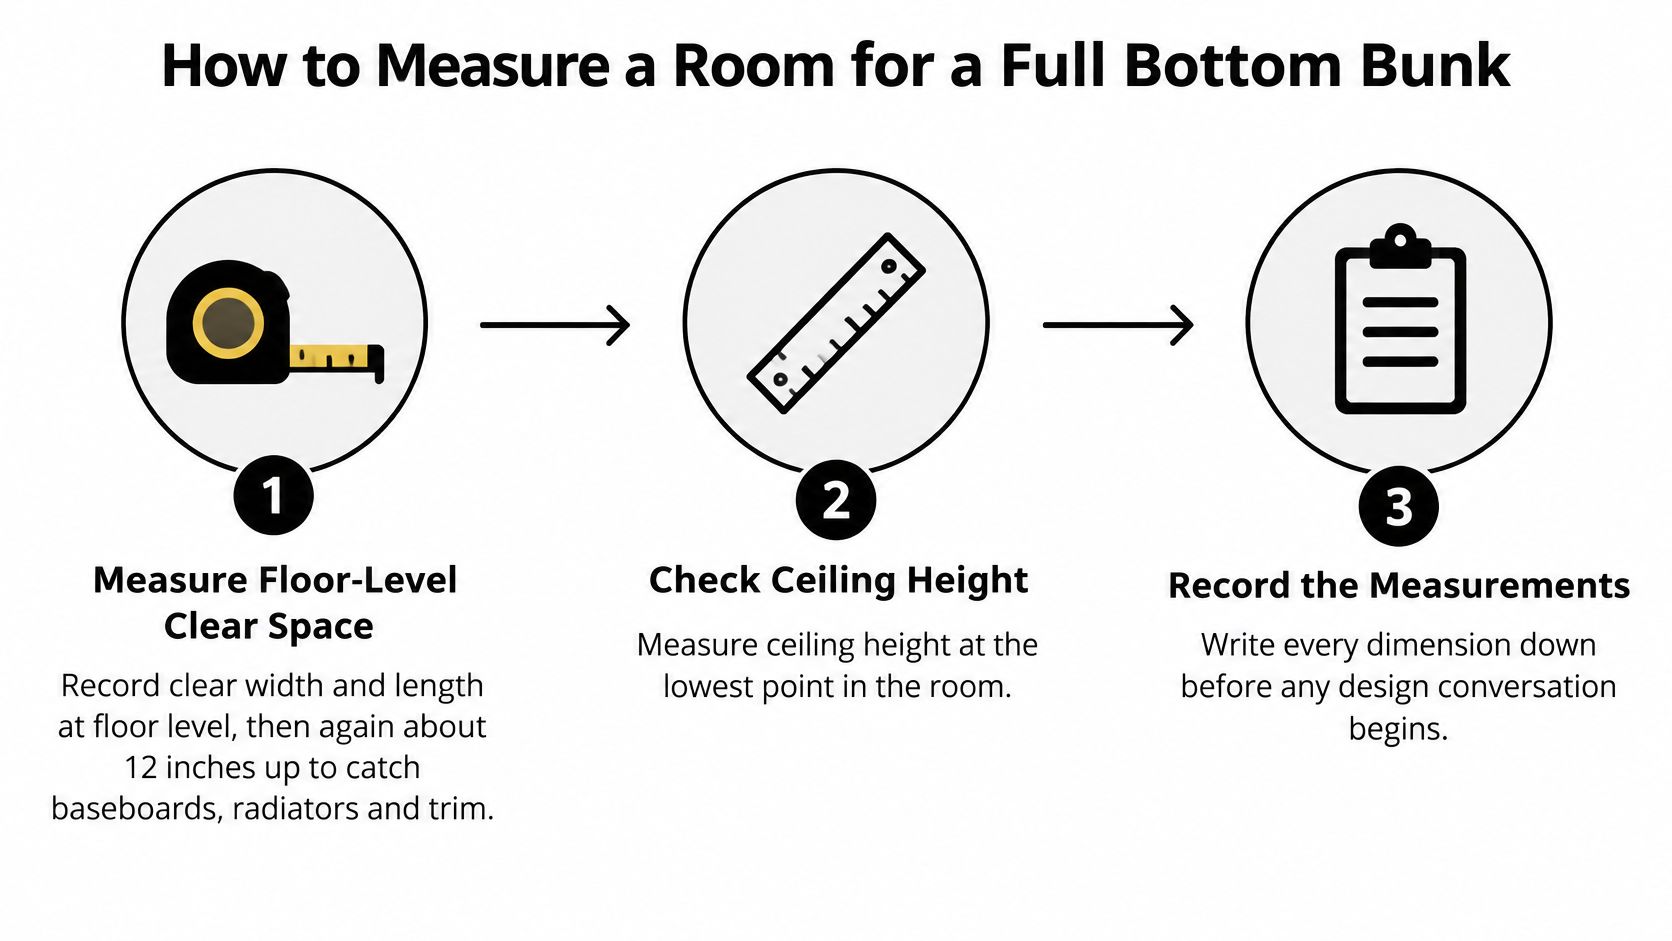
Measure before any design conversation, not after you've fallen for a configuration. These eight steps take about an hour and prevent most expensive surprises.
The sequence below lays out the measurement order at a glance.
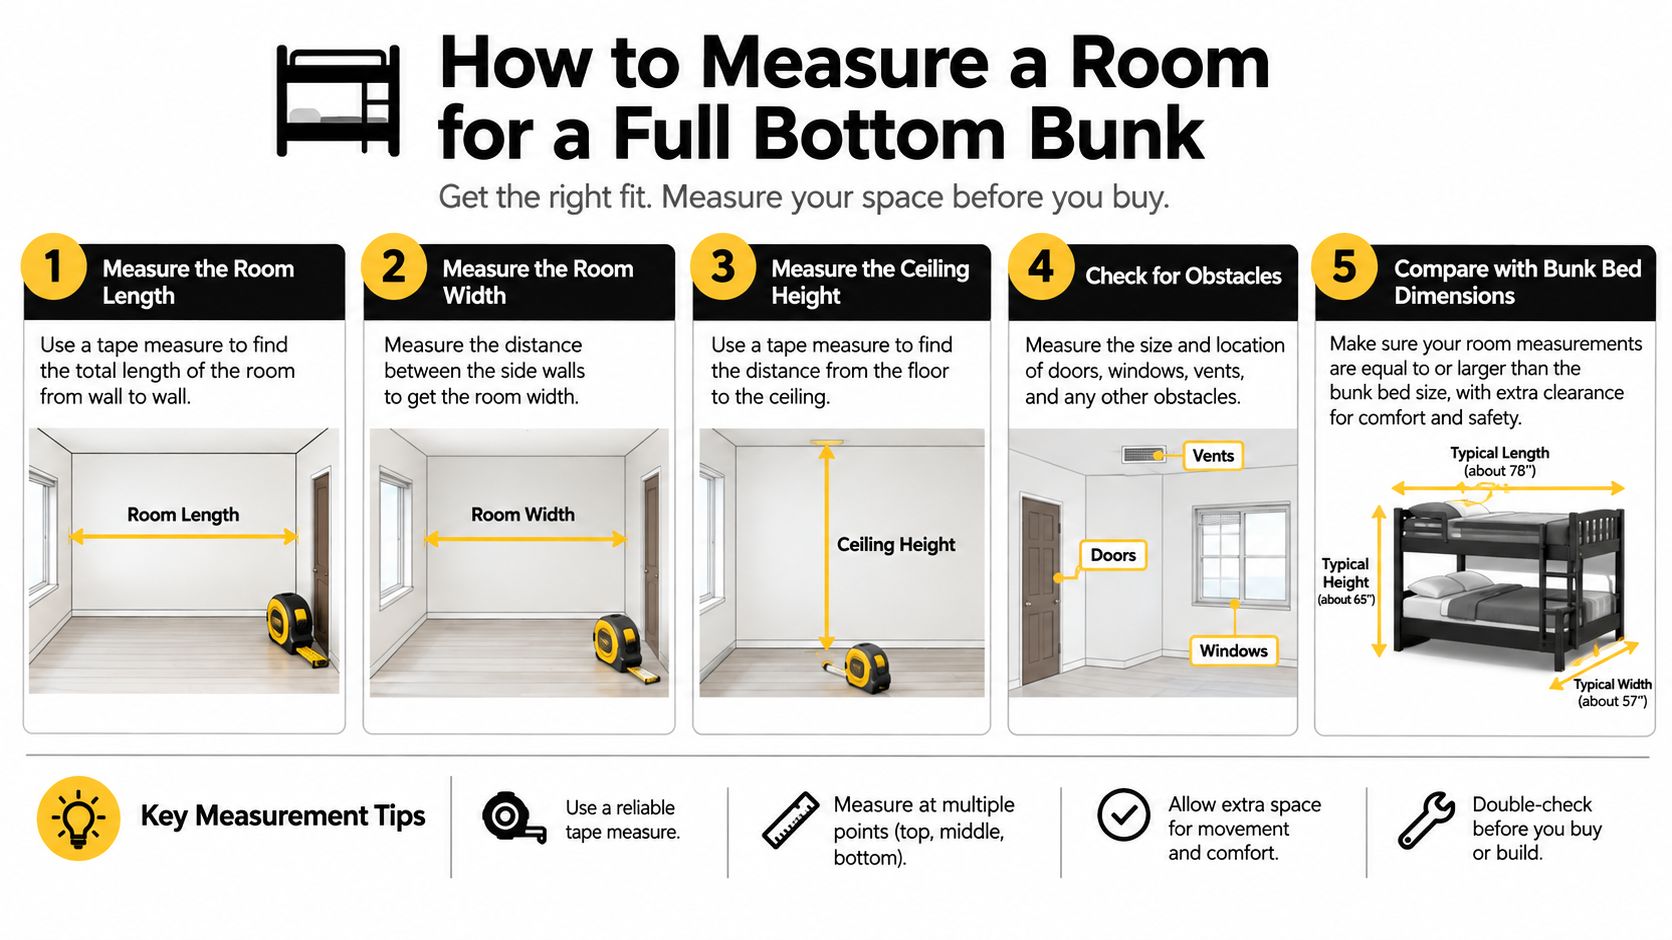
Measure clear width and length at floor level. Measure again about 12 inches up the wall. Baseboards, radiators, and trim often shrink the usable space above the floor.
Measure ceiling height at its lowest point. Include ceiling fans, beams, and light fixtures. Our ceiling height guide for bunk beds explains how that number limits upper headroom.
Mark fixed obstacles on a simple floor plan. Note the door swing, window sills, outlets, and vents. A bunk that blocks a vent or outlet creates daily friction.
Tape the full mattress footprint on the floor. Add approximate frame width around the tape. Posts, rails, and trim extend past the mattress on every side.
Walk the taped outline with a suitcase. Confirm you can pass, open the door, and make the bed from each side that needs access. If it feels tight with tape, it'll feel worse with lumber.
Decide the upper mattress thickness now. The CPSC bunk bed FAQ confirms that guardrail tops must extend at least 5 inches above the top surface of the thickest mattress specified by the manufacturer, so a thicker replacement later reduces the intended fall-protection margin. Under 16 CFR Part 1213, an upper foundation more than 30 inches above the floor needs at least two guardrails, with wall-side end gaps no more than 0.22 inches and exposed-side end gaps limited to 15 inches.
Note which wall the bed sits against. Wall gaps create entrapment risk, and the full-length rail may need to sit against that wall.
Record the ladder or stair side and every final number. Send the full set with your quote request so pricing reflects your actual room.
The tape test never lies. If you can't walk the outline comfortably today, no finish or feature will fix the layout later.
Choosing Full Over Full or Full Over Queen
Pick the pairing by who sleeps where and how much floor width the room offers. The lower mattress sets the room footprint. The upper mattress sets sleeping height and guardrail geometry. Both decisions belong after measuring, not before.
Common full bottom pairings compared
Configuration | Lower Mattress | Upper Mattress | Best Fit |
|---|---|---|---|
Full over Full | 54 x 75 in | 54 x 75 in | Two adults or siblings in a compact room |
Full over Queen | 54 x 75 in | 60 x 80 in | Adult upper sleeper who needs more length |
Full XL over Queen | 54 x 80 in | 60 x 80 in | Taller adult on the lower bunk with a queen upper |
Twin XL over Queen | 38 x 80 in | 60 x 80 in | Narrow room with a full-length adult upper |
Full over Twin XL | 54 x 75 in | 38 x 80 in | Adult below with a child or teen above |
Situational verdicts make the table easier to use.
Two adults sharing in a compact room: Full over Full usually fits, since both levels stay at the shorter length.
A taller adult sleeping on top: Move to a Queen upper so feet aren't pressed against the end rail.
A narrow room with a long adult upper: Twin XL below with a larger upper keeps the footprint lean.
An adult below and a child above: The wider lower surface does the heavy lifting, and the upper can stay smaller.
For vacation rental bunk beds, the pairing also sets your guest count and how the room reads in listing photos. A Full over Twin XL often serves family rentals best when a child sleeps above and parents take the bottom. Bunk beds for Airbnb listings photograph better when the lower bunk looks like a real bed, which the full width delivers.
One caution applies to every row. Frame and platform dimensions run larger than mattress sizes, sometimes by several inches in each direction. Confirm final outside dimensions in the build specification, and don't approve a pairing your taped outline can't support.
Gather Your Plan Before Requesting a Quote
Bring your taped footprint results and room notes together before you ask for pricing. A custom bunk bed quote can be based on room dimensions, ceiling height, preferred mattress sizes, sleeping capacity, stairs or ladder preferences, storage needs, and the overall look you want. I recommend writing down who sleeps on the lower bunk, since a full-width bottom that hosts two adults, daytime seating, or stacked luggage asks more of the frame than a child's twin ever will.
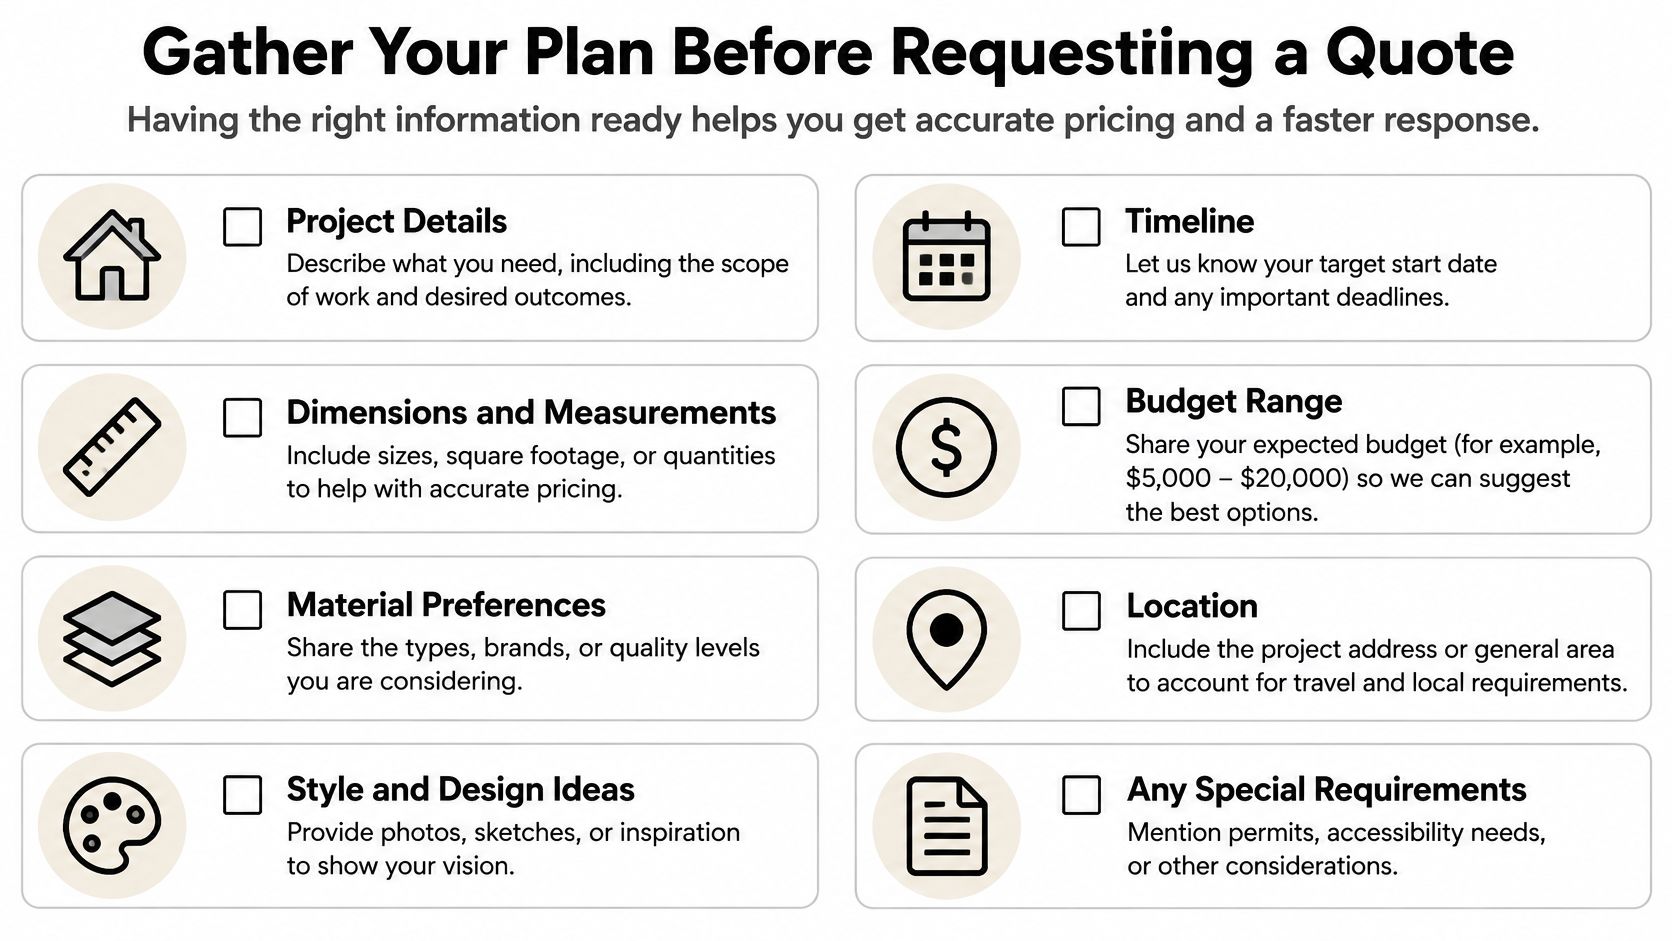
Room numbers: Clear width, length, and ceiling height at the lowest point.
Mattress sizes: Your chosen pairing from the comparison above.
Sleepers: How many people, and whether adults will use either level.
Access: Ladder or stairs, and which side they sit on.
Storage: Drawers or shelves under the frame, or open space.
Look: Rustic, modern, or a built-in feel, plus finish preferences.
Each of those answers shapes the build. Custom bunk beds can be configured by mattress sizes, finish, ladder or stair location, storage, and layout, and each one is crafted for the agreed layout rather than pulled from inventory. If you're comparing how custom shops handle estimates generally, you can request pricing from The Knotty Lumber to see a similar project-based approach. Send your measurements with your request and you'll get a quote built around your room, not a guess.
Florida Bunk Beds designs, builds, delivers, and professionally installs heavy-duty custom built bunk beds for Florida beach houses, vacation rentals, and family homes, including full-bottom configurations planned around your exact room measurements. If you're ready to turn your taped outline and mattress choices into a bunk room that sleeps adults comfortably, visit Florida Bunk Beds to request a quote and compare configurations.
Comments