

Bunk Beds Full Over Full: The Complete Guide for Rentals

Your listing says it sleeps six. Your inquiries keep asking about eight, ten, or a family reunion that grew after everyone saw the photos. You don't have another bedroom to build, and air mattresses in the living room aren't the premium experience you're charging for. That's the exact moment owners start looking at bunk beds full over full, and it's also the moment many of them make an expensive mistake. They shop by photo instead of by room geometry, mattress thickness, and how a tired guest climbs down at 2 a.m. Treat this as a room engineering decision first and a furniture purchase second, and you'll get it right.
Why Full Over Full Beds Are Showing Up in Modern Rentals
A ski home in Park City sleeps six comfortably in its primary bedrooms. Then a group books for ten during a holiday week, and the host is suddenly counting couches. A beach condo on Florida's Gulf Coast has the same problem in summer. The property works for a couple, fails for two families, and loses bookings it could have won if one room had been designed for real occupancy.
Bunk beds full over full solve that gap because they add two adult friendly sleep surfaces on one wall without consuming another room. For bunk beds for Airbnb, bunk beds for ski homes, and bunk beds for beach houses, that matters more than a decorative headboard. Guests aren't just buying beds. They're buying a place where teenagers, adult siblings, or another couple can sleep without feeling squeezed onto a narrow twin.
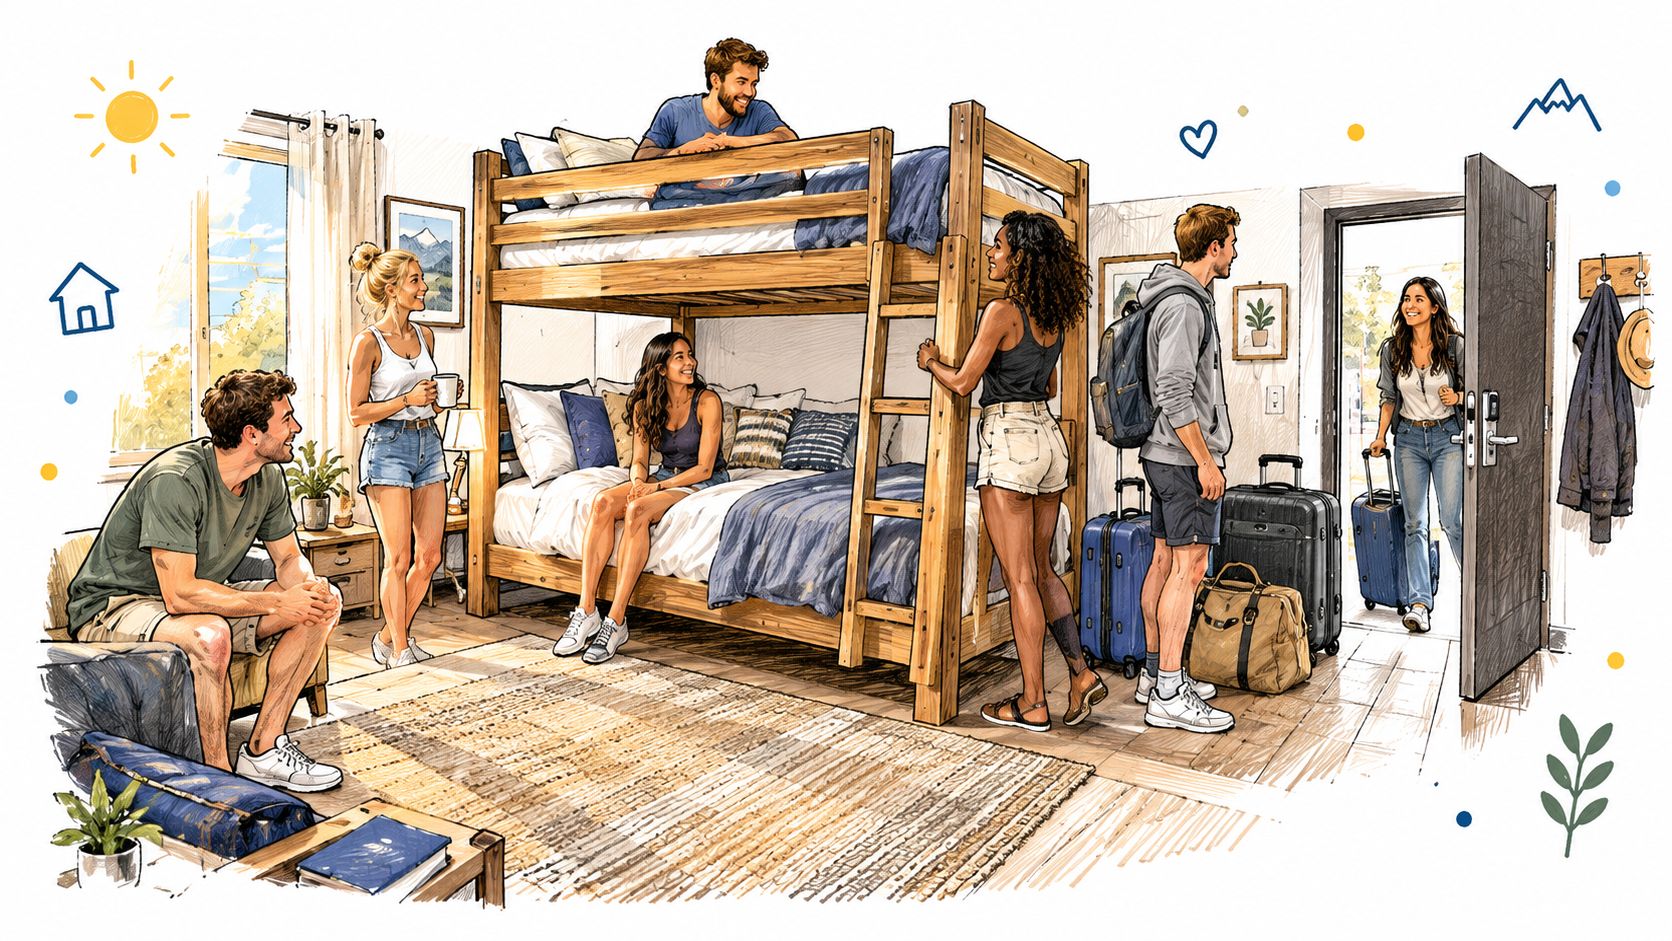
That's why you see this configuration in vacation rental bunk beds across mountain homes, lake houses, and coastal rentals. It fits the way groups travel. Parents take the primary room, older kids or adults take the bunk room, and nobody negotiates over who gets stuck on the floor.
Who This Configuration Actually Serves
Buy it for older children, teenagers, and adults who need more width than a twin provides. Don't buy it as a way to cram the highest possible head count into the smallest possible room. If circulation disappears, the room photographs well and functions poorly, and guests will tell you that in reviews.
A bunk room earns its money when guests can enter, dress, charge a phone, and get to the bathroom at night without climbing over each other.
A custom bunk bed build is different from a flat pack import in one practical way. It's sized to your wall, ceiling, windows, and door swing, not to a warehouse box. In Park City, Heber, and Midway properties with sloped ceilings or awkward dormers, that difference determines whether the bed fits at all. The same is true in a narrow Florida condo bedroom where every inch of wall length is already spoken for. Custom built bunk beds let you place the ladder where the room needs it and choose a finish that looks built in, whether you want rustic bunk beds for a cabin or a clean painted system for a coastal rental.
What Full Over Full Actually Means in Real Numbers
Full over full means exactly what it says. The upper platform takes a full size mattress and the lower platform takes a full size mattress. There's no twin on top and no compromise below. Both sleepers get the same footprint, which is why the frame, guardrails, and access have to be planned as a full width system from the start.
That footprint is 54 inches wide by 75 inches long for a typical full mattress, as noted in the CPSC overview of bunk bed standards and full size use. If you want to double check how brands label that size before you order bedding, the full size mattress dimensions guide is a useful reference to keep beside your room measurements. Measure the mattress you'll install, not the one you assume is standard.
Mattress Footprint Comparison for Common Bunk Configurations
Configuration | Mattress Size | Width x Length | Total Wall Length | Min. Room Width |
|---|---|---|---|---|
Twin over twin | Twin on both levels | Narrower and shorter than full | Shortest wall demand | Works in the tightest rooms |
Full over full | Full on both levels | 54 x 75 inches | Needs full length plus end structure and ladder clearance | Needs more depth than twin for comfortable access |
Queen over queen | Queen on both levels | Wider and longer than full | Longest wall demand of the three | Needs the most floor depth and circulation |
Read that table as a builder reads it. The mattress is only the starting point. End panels, posts, a ladder or stair unit, and the space a guest needs to turn beside the bed all sit outside that 54 by 75 inch rectangle. Owners routinely measure the mattress, forget the structure around it, and discover the door won't clear or the ladder lands in front of a closet.
The upper foundation also sits high. In a typical full over full build it's more than 30 inches above the floor, which triggers guardrail requirements on both sides of the upper bunk under CPSC business guidance for bunk beds. That height is not a styling choice. It sets your ceiling clearance, your rail geometry, and how safe the climb feels. Sketch the elevation, not just the floor plan, before you commit.
Why a Larger Sleeping Surface Changes the Engineering
A wider mattress changes every load path in the bed. The upper deck doesn't float. Occupant weight and movement transfer through the slats or foundation, into the side rails, down the posts, and into the floor. Ladder connections take repeated pulling and twisting as guests climb. If any link in that chain is undersized, the bed starts to move, creak, and loosen, and rental guests notice immediately.
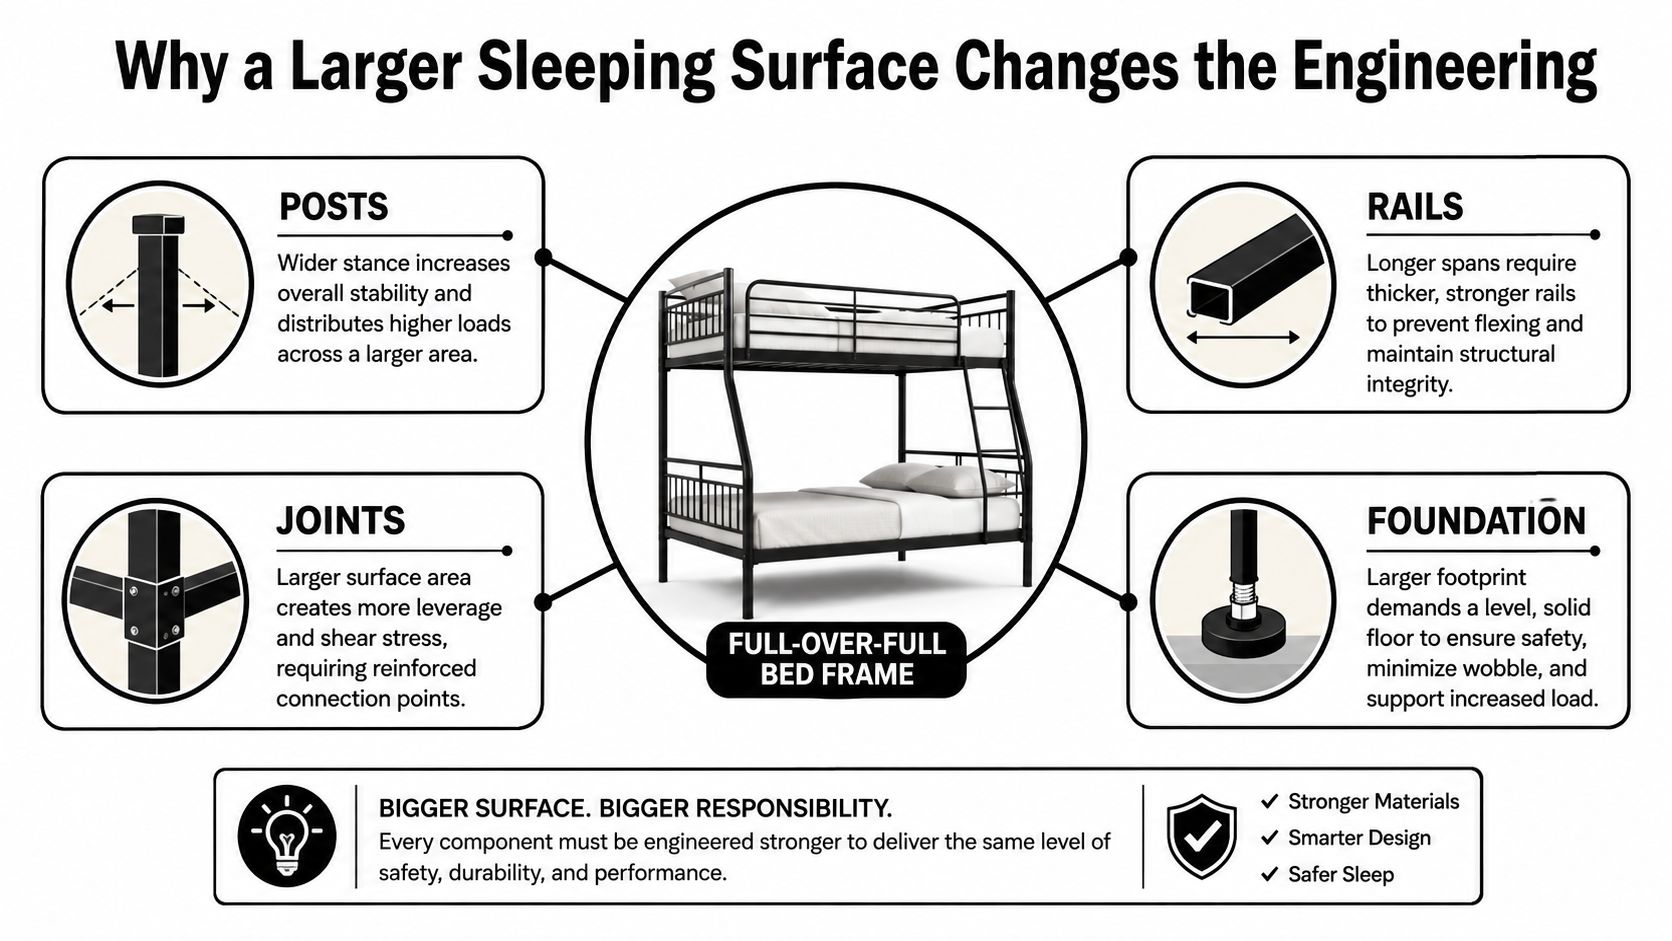
The U.S. framework reflects that system view. ASTM F1427 establishes minimum design and performance requirements, and the CPSC bunk bed test manual emphasizes guardrail geometry, secure attachment, and entrapment resistance as connected controls. Federal requirements under 16 CFR Parts 1213 and 1513 sit alongside that voluntary standard. You don't need to memorize the citations, but your builder should be designing with them in mind.
How to Read a Capacity Claim
Be skeptical of a headline number without conditions. If a specification claims 1,000 pounds per level, ask whether that's a uniformly distributed static load, how it was tested, and whether it includes the mattress, occupants, and movement. Without those answers, it's marketing, not a complete structural rating. That's a direct recommendation, not hedging. Don't advertise adult capacity to guests based on a number you can't explain.
For true rental use, look for heavy-duty bunk beds and adult bunk beds built with positive, tight connections that resist loosening under repeated assembly and weekly turnovers. Our adult bunk bed designs for rental and guest use show the scale and post structure that adult use demands compared with a child's twin frame. Through bolted joints, a properly supported foundation, and a ladder that's fixed rather than hooked loosely in place are what keep a bed quiet after a year of weekend rentals. A bed that feels solid on installation day but works loose by ski season isn't rental grade, no matter how good it looks in the listing.
Guardrails, Openings, and Mattress Thickness Rules
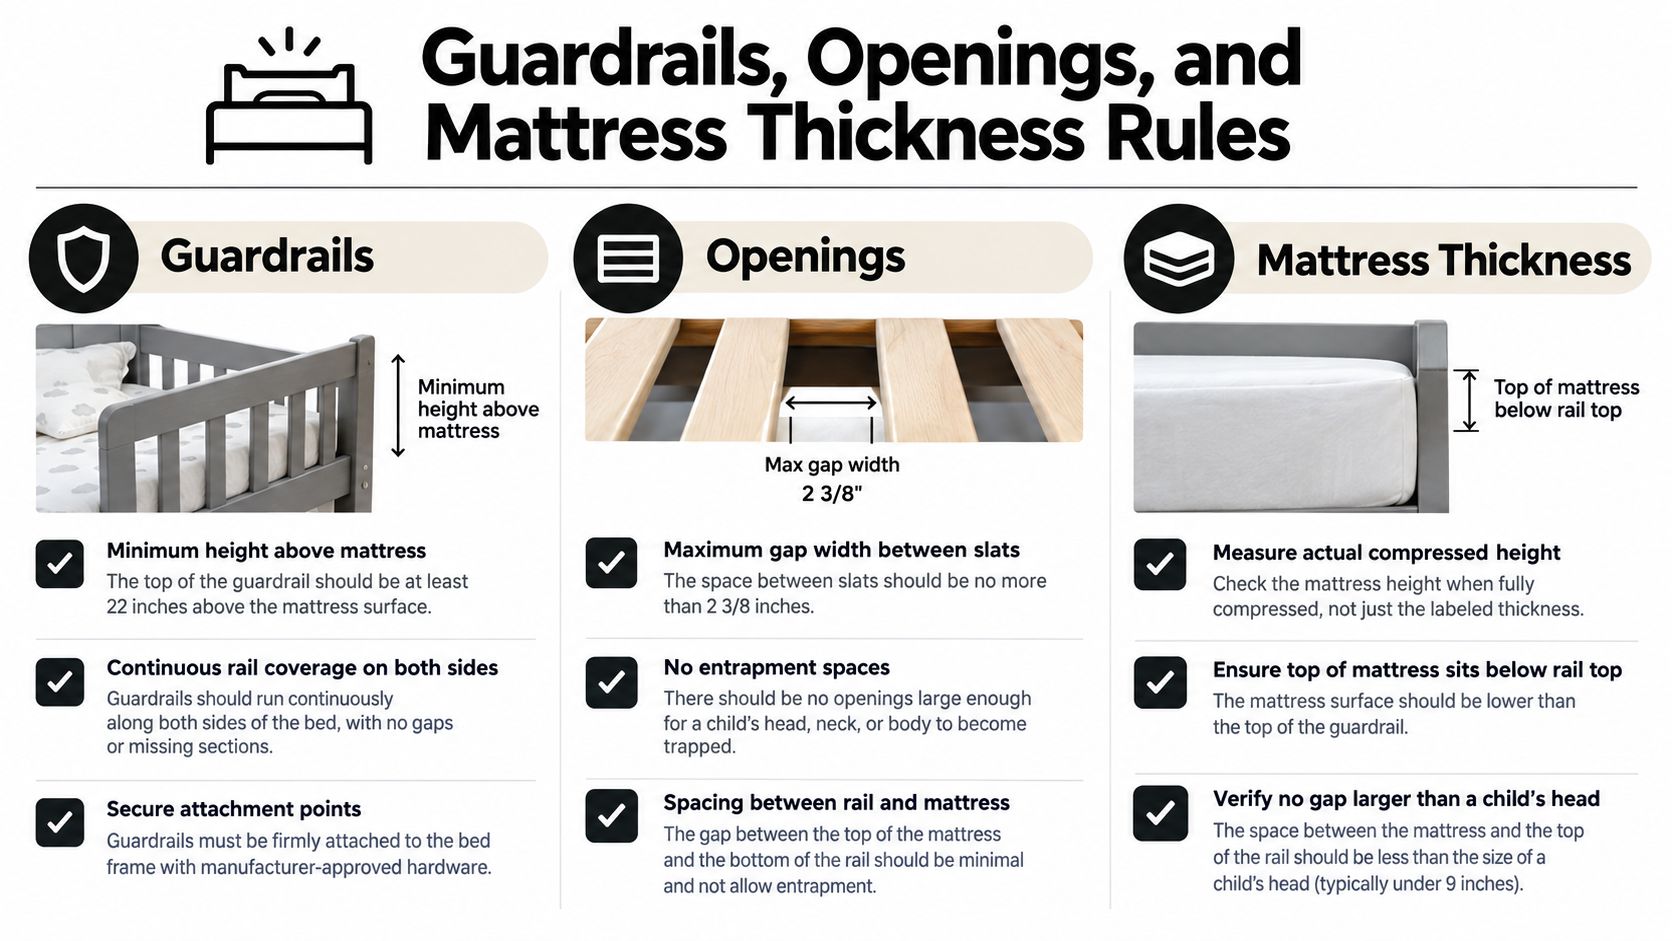
Guardrails are not trim. They're the primary fall and entrapment control on the upper bunk, and the federal rules are specific for a reason. The history is sobering. In a CPSC review from January 1990 through September 1997, 85 bunk bed related deaths involving children younger than 15 were reported, and 54 cases, or 64%, resulted from entrapment, according to the CPSC review of bunk bed entrapment deaths. Those cases involved children, but the design lesson applies to any rental where guests vary in age and familiarity with the bed.
The Non Negotiable Measurements
Wall side rail: It must run continuously from end to end, with no decorative break where a sleeper could slip between mattress and wall.
Access side openings: A non wall side rail may end short only when each resulting opening is no wider than 15 inches near the end structures, per the federal guidance already cited in the sizing section.
Rail height: The guardrail must extend at least 5 inches above the top surface of the thickest mattress specified for the design, a rule covered in the CPSC announcement of the federal bunk bed safety standard.
Opening size: Covered upper bunk openings must be small enough to prevent torso passage, with 3.5 inches identified as the relevant maximum dimension in that same federal explanation.
Mattress thickness is where good builds turn unlax. Swap the specified mattress for a thicker pillow top and you've reduced effective rail height by exactly that difference. The bed hasn't changed, but the safety design has. Specify a maximum mattress thickness in writing, mark it in your turnover checklist, and don't let a property manager substitute whatever is on sale.
Finally, post the age rule where guests will see it. The CPSC states children under 6 years of age should not use the upper bunk, and labeling must specify the appropriate mattress size, as explained in the CPSC bunk bed frequently asked questions. In a rental you can't assume every family knows that. Put it in the house manual and on the bed itself.
Ceiling Height, Ladders, and Stairs in Real Rooms
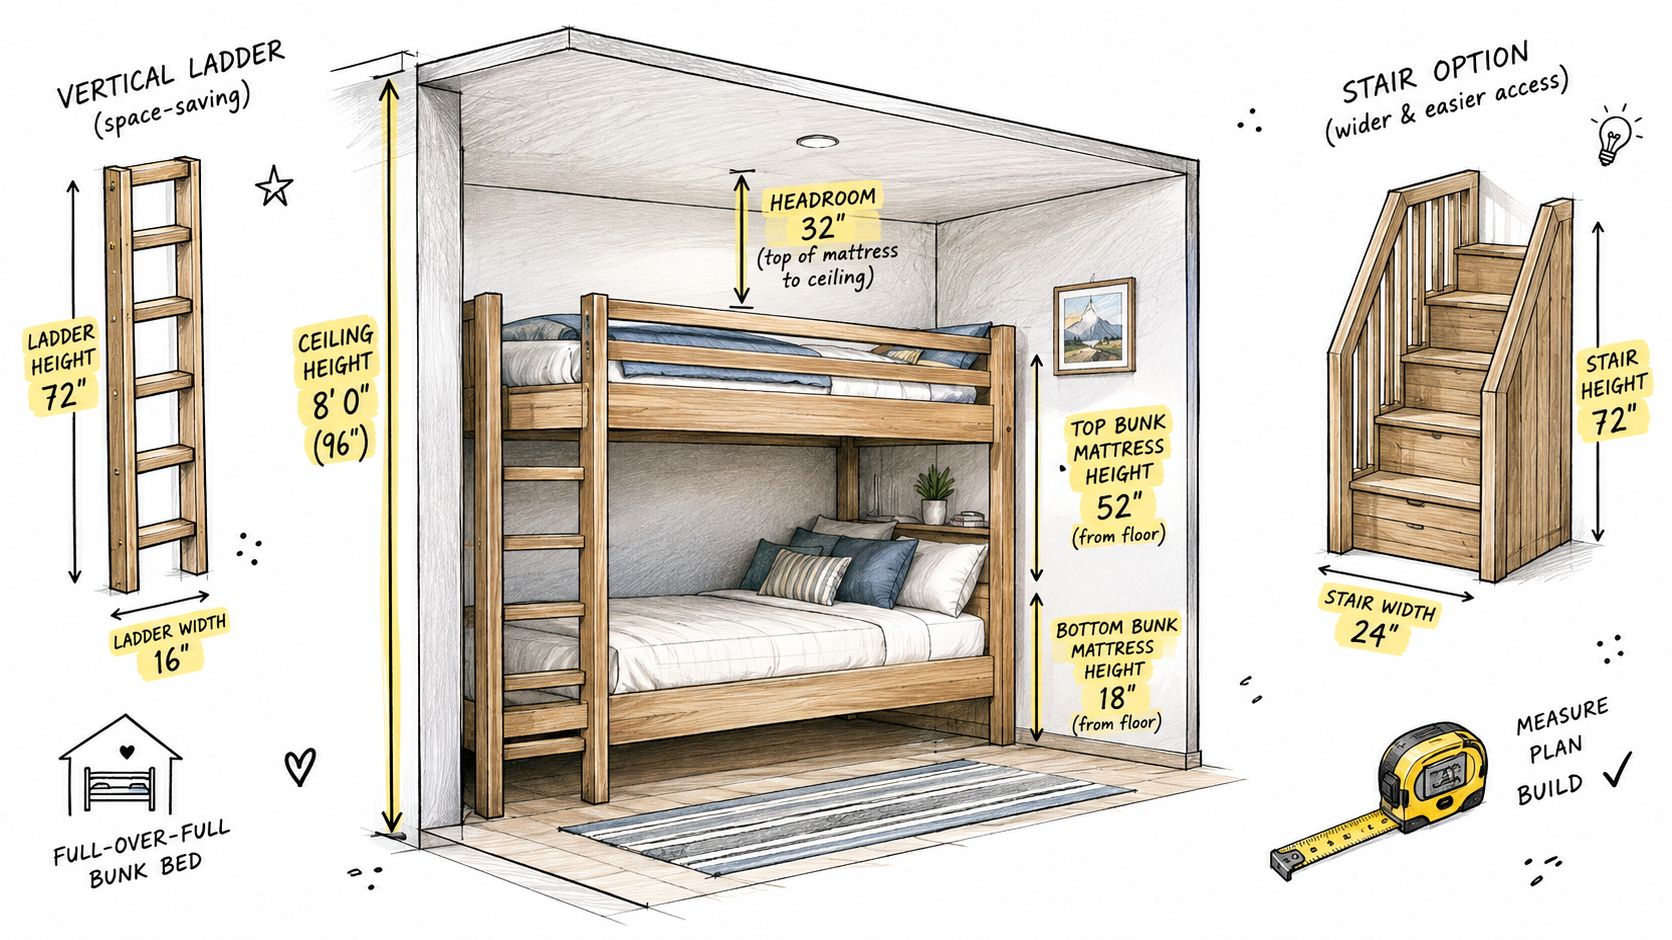
Most failed bunk rooms fail at the ceiling, not the floor. Guests on the upper full need enough headroom to sit up, turn over, and get oriented in the dark without hitting a beam, fan, or sloped ceiling. Measure from the floor to the lowest ceiling obstruction over the bed, then work down from the top surface of the upper mattress. If that remaining space feels tight for an adult sitting upright, it is tight, and no finish choice will fix it.
Start by comparing your measurements against a proper reference for clearances, such as our guide to bunk bed dimensions and room clearances, before you choose a frame height. In Utah mountain homes, vaulted ceilings help in the center of the room and hurt at the eaves, so bed placement against the tall wall often matters more than the room's peak height.
Ladder or Stairs
A vertical end ladder saves the most floor space and works well for teenagers and agile adults. An angled ladder is easier on bare feet and gives hands a better grip, but it projects into the room and needs clearance in front of it. Full stairs are the most comfortable and the best choice for a wide guest age range, and they can hold storage drawers, but they consume real floor area and extend the total wall run. Choose based on who books your property, not who you wish booked it.
Watch how the climb aligns with the room in the walkthrough below before you lock a configuration.
Place the ladder so a guest descending at night lands on clear floor, not against a door swing, a dresser corner, or another bed. In bunk room design for bunk beds for family cabins, I recommend testing the path with the room door both open and closed. If the ladder only works when the door stays shut, it doesn't work. Access points are part of safety design because falls during entry, exit, and ladder use are a documented injury pattern, not a theoretical one.
Layout Principles That Protect Both Guests and Revenue
I'll say this directly. Maximizing sleeping capacity can make a rental worse. If two full mattresses block a window, crowd the only door, or force four guests through one narrow gap with luggage, you've traded revenue on paper for friction in person. Guests remember the room that was hard to move through, and they book somewhere else next time.
Vacation rentals aren't regulated in exactly the same way as hotels, and the CPSC furniture rules address falls and entrapment without giving you a complete egress design for a rental bedroom, a gap noted in the CPSC guide to U.S. furniture requirements. That means the layout judgment is yours, along with your local building rules, condominium rules, licensing, and insurer requirements. Confirm those before you advertise a higher occupancy.
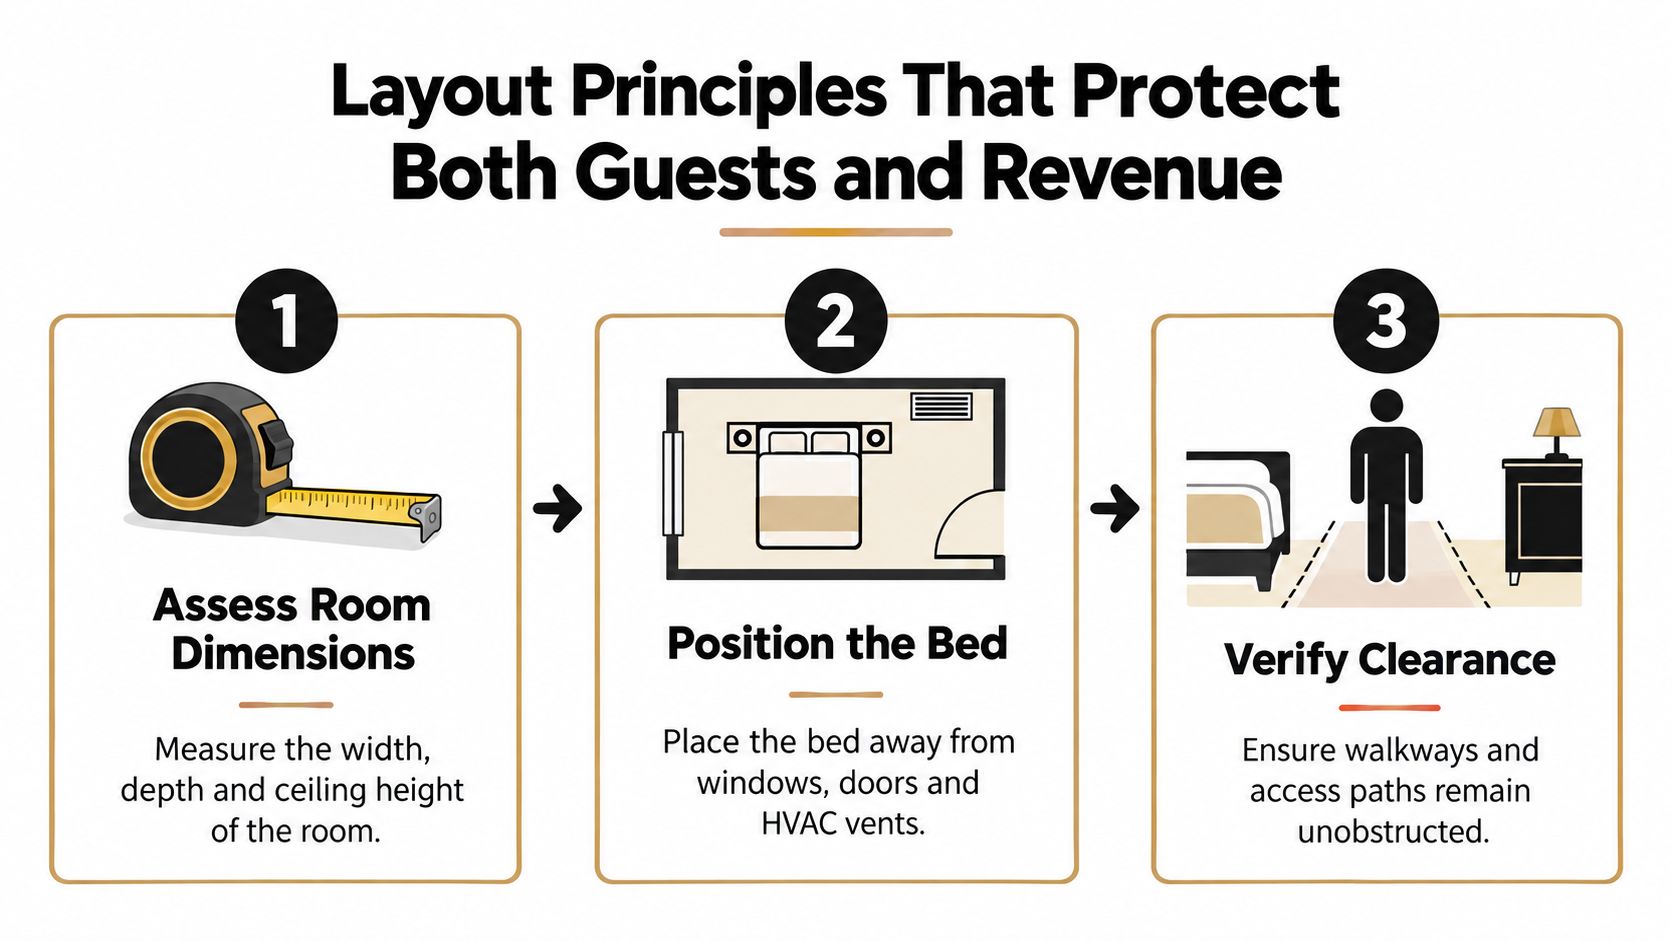
Layout Rules I Use on Every Walkthrough
Protect the exit path: Keep a clear, direct route from both bunks to the door, and don't block a window that serves as an emergency escape.
Keep alarms visible and unobstructed: Smoke and carbon monoxide alarms shouldn't be hidden behind a tall end panel or a built in surround.
Light the climb: Provide low night lighting near the ladder or stairs so guests aren't descending in complete darkness in an unfamiliar room.
Put power within reach: Guests will run cords across walkways if outlets aren't reachable from each bunk, so plan outlet placement with the bed, not after it.
Avoid the single choke point: If everyone must pass the same narrow gap to dress, exit, and reach the bathroom, redesign the layout.
Practical rule: Measure the entire installed layout, including open doors, drawers, and ladder projection, not just the mattress footprint.
That is where built-in bunk beds and built in look Park City bunk beds earn their cost. A custom layout can tuck bunks into an alcove, keep the center of the room open, and integrate lighting and storage without stealing circulation. Good bunk room ideas start with the exit path and end with the paint color, in that order.
Full Over Full Compared to Triple and Quad Bunk Options
Full over full is the right answer for a room that needs two generous sleep surfaces and has the ceiling height for comfortable upper headroom. It's simpler to access than a three high stack, easier to make with linens during turnover, and more comfortable for adults than twin based systems. For many bunk beds for vacation homes, it's the balanced choice.
Triple bunk beds make sense when floor space is scarce, ceiling height is generous, and your guests skew younger and lighter on the top level. The trade off is real. The highest bunk is harder to climb to, harder to service, and less appealing to adult guests who'll argue over who has to take it. Choose a triple to solve a capacity problem in a tall, narrow room, not because stacking a third bed looks efficient on a sketch.
Quad bunk beds serve large group properties, reunion homes, and lodges where one dedicated bunk room carries much of the occupancy. Done well, they transform a listing. Done poorly, they create the congestion problems covered above at twice the scale. If you're weighing that step, our overview of quad bunk beds for vacation rentals walks through when four bunks justify a fully custom design. A quad almost always should be custom, because ladder placement, lighting, and egress for four sleepers can't be left to a stock footprint.
Queen over queen sits at the far end of this range. It offers the most sleeping width, demands the most wall length and floor depth, and suits couples sharing a bunk room in a premium property. If your room can support it without losing circulation, it's compelling. If it forces the door swing or blocks a window, full over full is the smarter, more rentable choice. Capacity you can use comfortably beats capacity you can only claim.
Planning Your Custom Build and Requesting a Quote
Bring measurements, not guesses, to your first conversation with a builder. You'll get a faster, more accurate design and you'll avoid the redesign that happens when a window turns out to be exactly where the ladder was drawn.
Your Pre Quote Checklist
Room dimensions: Length, width, and ceiling height at the bed wall, including slopes, beams, and fans.
Openings: Window and door locations with swing direction, plus vents, outlets, and alarms.
Photos: Each wall straight on, plus one shot from the doorway showing the whole room.
Mattress plan: Full size mattresses you intend to use and their exact thickness.
Access preference: Ladder, angled ladder, or stairs, based on your guest profile.
Style direction: Freestanding or built in look, and a finish direction such as modern rustic bunk beds or a clean coastal paint.
Decide the occupancy you'll advertise and confirm it fits your local rules and insurance before the build, not after. Owners who think about rental performance early tend to make better layout calls, and resources on how to maximize your log cabin income make the same point from the operations side. A well planned bunk room is an income decision as much as a design one.
One option for this kind of project is Park City Bunk Beds with Nationwide Delivery, which builds custom full over full systems sized to room dimensions, ceiling height, and ladder or stair placement for rentals, cabins, and second homes. Whoever you choose, insist on a drawing that shows the installed layout, the specified mattress thickness, and the guardrail height with that mattress in place. If a builder won't put those three things on paper, find a different builder.
Park City Bunk Beds builds heavy duty Utah bunk beds and custom full over full systems for vacation rentals, ski homes, beach houses, and family cabins, with freestanding and built in look options to suit your room. Share your dimensions, ceiling height, and photos, and we'll design a bunk room that sleeps more guests without sacrificing safety, circulation, or style. Start your project today at Park City Bunk Beds with Nationwide Delivery and request a quote for your custom build.
Comments