

Bunk Beds for Hotels: Layouts, Safety and Guest Capacity

A family wants to book together, but your room list doesn't quite work. You have the floor space you have, and adding another conventional bed would block the bathroom. Bunk beds for hotels can solve that problem, provided the room still works when guests arrive with luggage, someone needs the bathroom at night, and housekeeping has to change every mattress.
The useful question isn't how many beds will fit on a drawing. It's how many guests can comfortably use the room, reach their sleeping places, and leave safely.
Why Hotels Add Bunks and What Changes in the Room
Say a family of six wants to book a lodge that currently offers two queen rooms. The owner has a practical decision: turn the booking away, split the family across other accommodations, or convert a suitable room into a bunk room.
A bunk adds sleeping places without adding floor area. It also introduces a raised fall edge, a climbing route, and openings that need careful evaluation. The room stops being a collection of mattresses and becomes a connected system of sleeping, access, storage, and circulation.
The Consumer Product Safety Commission's federal safety announcement explains that mandatory U.S. requirements began in July 2000 after documented entrapment and fall hazards, covering guardrails, openings, labeling, warnings, and mattress-size information.
Capacity changes the whole room
Think of a bunk as a stairway you sleep on. The care given to railings, rises, and landings belongs in the planning of every raised sleeping surface, even though the applicable product and building requirements aren't interchangeable.
Before choosing a finish or configuration, answer these questions:
Which layout fits? Include the frame, access point, luggage, and usable floor, not just mattress rectangles.
What must the frame preserve? Treat guardrails, openings, foundations, and approved mattress thickness as one coordinated specification.
How will the room operate? Account for nighttime movement, cleaning access, maintenance, and guest instructions.
A room may accommodate more sleepers yet become less useful if everyone must move another person's suitcase to reach the ladder. That's not an effective capacity upgrade.
Gather the ceiling, floor, doorway, and outlet measurements in the adult-use checklist before planning the room. Those measurements establish what's realistic before anyone becomes attached to a particular bunk room design.
Bunk Layouts and Mattress Sizes at a Glance
Layout | Mattress sizes, lower over upper | Typical sleepers | Planning note |
|---|---|---|---|
Twin over Twin | Twin below, Twin above | Two children or small adults | Simple stack; check ladder position |
Twin XL over Twin XL | Twin XL below, Twin XL above | Two taller guests | Extra length in a narrow footprint |
Twin XL over Queen | Queen below, Twin XL above | Two adults below, one guest above | Adults on the wider lower bunk |
Full over Queen | Queen below, Full above | Two adults below, one guest above | Shorter upper mattress; check taller guests' needs |
Loft bed | Approved mattress size above, open floor below | One or two, according to mattress and approved design | Sleeping height drives the room layout |
Perpendicular bunks | Specified lower mattress across the upper mattress's orientation | Two to four, according to configuration | Useful around short walls; check ladder and aisle placement |
Product names normally identify the upper mattress first, while the table's mattress column reads lower first. Thus, Twin XL over Queen means a Queen below and a Twin XL above. Confirm the actual mattress dimensions and frame envelope through the bunk bed dimensions guide before marking the room.
Standard planning references are Twin, 38 by 75 inches; Twin XL, 38 by 80 inches; Full, 54 by 75 inches; and Queen, 60 by 80 inches. These are mattress references, not finished furniture dimensions. Posts, rails, stairs, and trim extend beyond them, and the selected mattress must match the approved bed specification.
Match the layout to the guest
Twin XL over Twin XL preserves a narrow sleeping arrangement while giving taller guests more length. Twin XL over Queen provides that longer upper mattress with a wider sleeping place below. For adult couples, the lower Queen is usually the more practical assignment because it's easier to enter and leave at night.
Full over Queen provides more upper-mattress width than a Twin configuration, but width doesn't solve insufficient length. Check the intended guest profile before choosing it for adult use.
A loft leaves floor open beneath the sleeping surface, but that area still needs a defined purpose. Don't assume a desk, luggage rack, or seating arrangement will fit without checking seated headroom and access. Perpendicular bunks can work around awkward walls, although their crossing footprints require careful aisle planning.
The right layout gives every guest a usable mattress within the measured ceiling height and clear floor area.
Quick picks: For an adult couple's room, start with a Queen below. For a larger group, compare triple and quad arrangements before committing to the tallest configuration.
Built-In Look vs Freestanding Bunks for Rental Rooms
A freestanding bunk is a complete furniture unit. It offers more flexibility when an owner changes the room arrangement, replaces flooring, or repurposes the room later. Any relocation still needs to preserve the approved positioning and attachment requirements.
A built-in-look bunk uses fitted proportions, trim, and finish details to read as part of the room. Some designs incorporate wall attachment or surrounding millwork, but appearance alone doesn't establish how the structure is supported.
That distinction matters. Don't assume a wall can carry bunk loads just because the finished bed looks built in.
Compare fit, flexibility, and finish
Priority | Freestanding approach | Built-in-look approach |
|---|---|---|
Future changes | More adaptable, subject to the approved design | Surrounding trim can make changes more involved |
Awkward room fit | Custom frame dimensions can avoid obstructions | Fitted details can integrate alcoves and wall changes |
Cleaning access | Plan reachable edges and floor clearance | Avoid inaccessible pockets behind trim |
Appearance | Furniture-like and deliberate | Architectural and closely coordinated with the room |
Consider a sloped-ceiling guest room as an example, not a completed project. Position the upper sleeping surface where the guest can sit and climb without meeting the roof slope. A fitted appearance won't compensate for inadequate usable headroom.
In a beach house, a lower stack with accessible cleaning edges may be more valuable than elaborate trim. Sand, bedding changes, and luggage movement make simple access a practical design priority.
For a vacation rental with coordinated interiors, a modern rustic finish or restrained painted treatment can connect the bunk room to adjacent rooms without adding bulky decorative elements.
Custom built bunk beds differ from mass-produced units because the dimensions, access location, mattress specification, and finish can be agreed before fabrication. Retail furniture offers predetermined choices. Custom work lets the room's constraints shape the furniture, rather than forcing the room to accommodate a fixed frame.
Federal Guardrail and Entrapment Rules That Set the Bunk Geometry
Federal dimensions establish important boundaries for bunk design. They aren't optional styling preferences, and a substantial-looking frame doesn't replace the required evaluation.
The CPSC bunk-bed business guidance identifies the upper-bunk guardrail requirements for beds whose foundation underside is more than 30 inches above the floor, including rail continuity, mattress clearance, and specified entrapment tests.
Mattress clearance: The top of the guardrail must extend at least 5 inches above the surface of the thickest mattress recommended by the manufacturer.
Use the following checklist when reviewing drawings and product documentation.
Review every elevated sleeping surface
Guardrails on both sides. Provide at least two upper-bunk guardrails, one on each side. A hotel wall doesn't substitute for the bed's required rail.
Continuous protected side. The wall-side rail, or the side opposite the ladder, must run continuously between the bed ends. Where that continuous rail doesn't attach to an end structure, the permitted gap is no more than 0.22 inches, according to the CPSC guidance linked above.
Controlled access-side openings. The CPSC's broader bunk-bed requirements guidance limits each exposed-side opening between the guardrail and an end structure to 15 inches and requires guardrails to resist accidental removal. Guests moving bedding or bags shouldn't be able to dislodge a rail.
Entrapment-tested openings. Applicable upper openings must stop the specified wedge-shaped test device; specified lower openings must either block that device or allow a rigid 9-inch sphere, as described in the CPSC business guidance. Visual inspection alone can't establish that an opening passes the prescribed test.
Coordinated components. Approve the mattress, foundation, rail geometry, and attachment hardware together. A purchasing substitution shouldn't change the bed's safety geometry.
This visual provides a quick orientation for staff; the written specification and applicable requirements remain the controlling references.
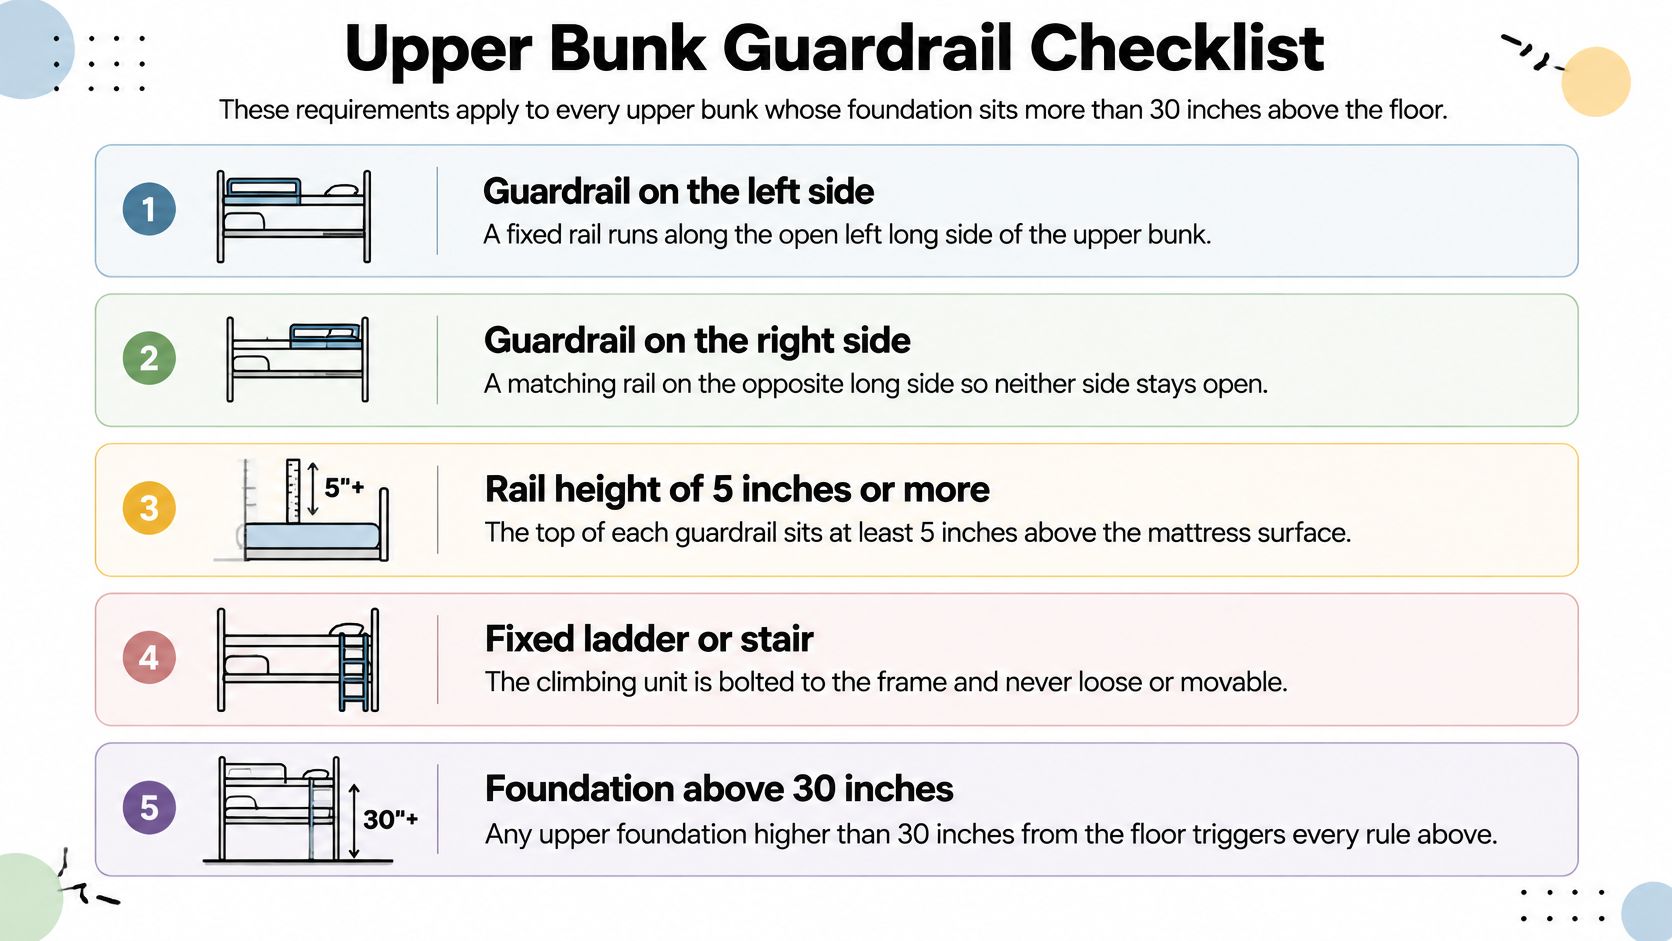
Specify the complete assembly
Evaluate each raised foundation independently in triple, loft, and perpendicular configurations. Overall furniture height isn't the deciding measurement.
A thicker hospitality mattress reduces the exposed rail above its surface. Record the maximum approved thickness in procurement documents so renovations don't unintentionally alter the assembly.
Federal bunk-product requirements don't settle local building, fire, accessibility, or lodging questions. Confirm those separately with the appropriate local authority before finalizing the room.
Adult Bunks, Ladders and Headroom for Real Guests
Adult bunk beds need more than a substantial frame. Adults need suitable mattress length and width, space to sit up, and an access route they can manage when tired or half awake.
This conceptual sketch shows the relationship between sleeping surfaces and climbing space, not a construction-ready layout.
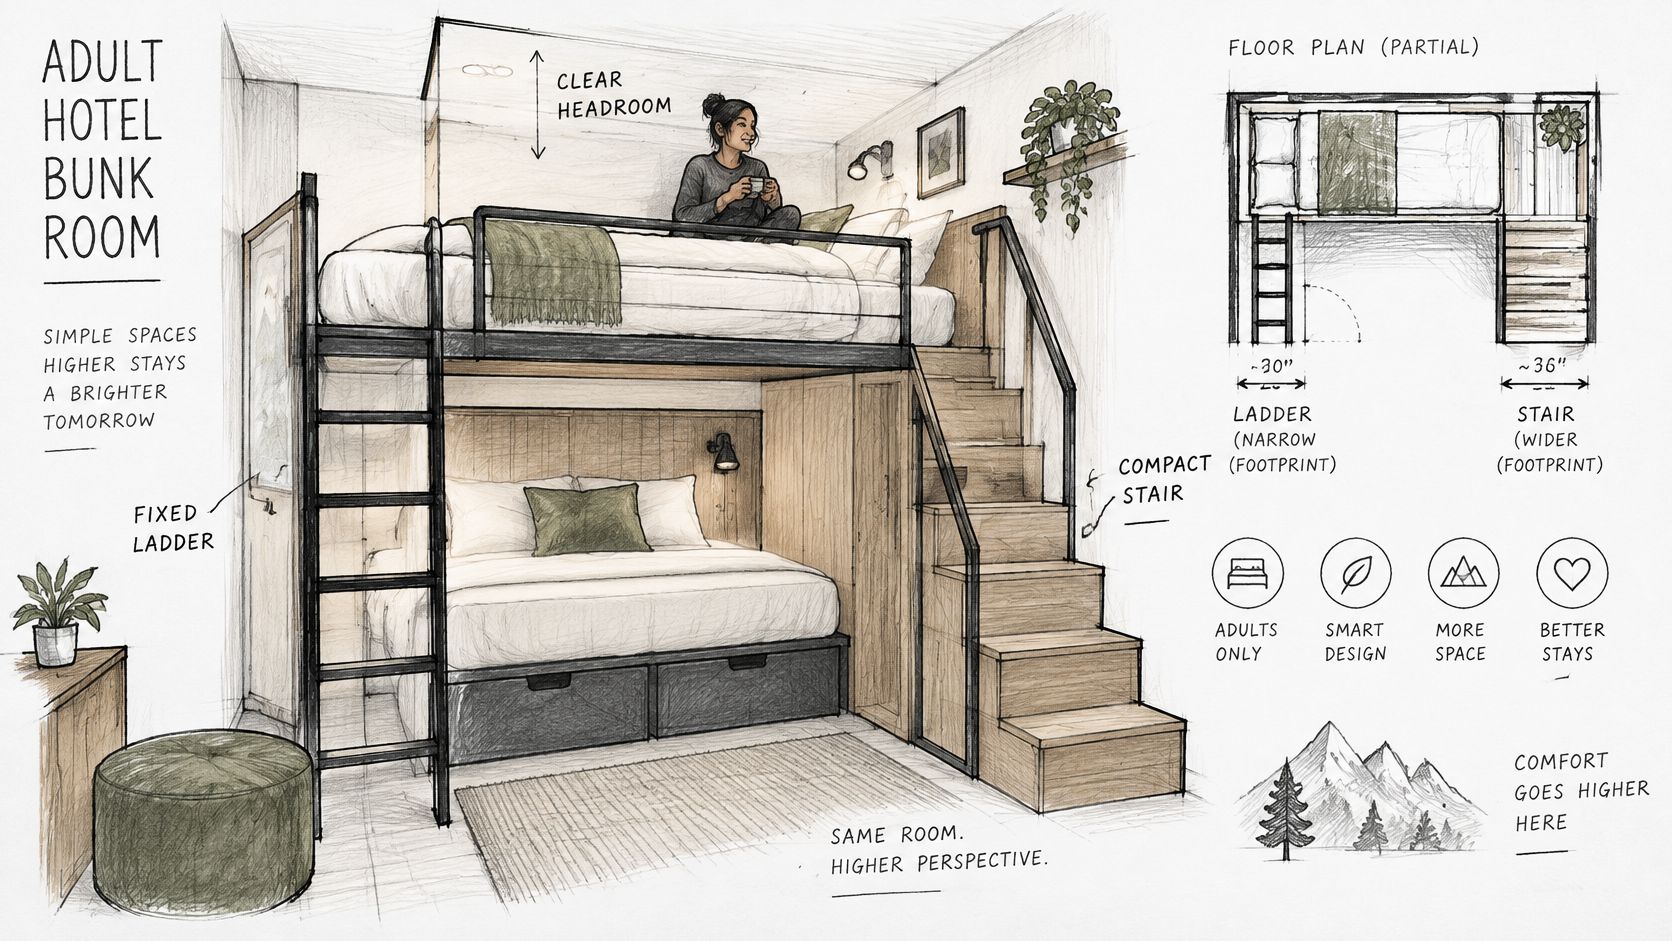
A ladder occupies less floor area, but it demands a deliberate climbing movement and secure handholds. It can suit guests who are comfortable climbing; it shouldn't be the only sleeping-access option for someone who can't use it reliably.
Stairs consume more floor space and may be easier for some older guests or people with knee or hip limitations. They aren't automatically accessible, and guests should keep their hands available rather than carry luggage up them. Confirm the access opening and continuous-rail arrangement with the stair included in the design.
Measure usable headroom
Measure from the top of the lower mattress to the underside of the upper structure, including any projecting member. Then measure from the top of the upper mattress to the ceiling, checking the position where a guest will sit and where they will enter.
For a low ceiling, consider a lower foundation, an approved thinner mattress, and revised spacing. Don't take space from the lower sleeper until that bunk becomes uncomfortable just to preserve an upper tier.
For additional configuration considerations, review the adult bunk bed planning guide. Keep the ladder clear of bathroom and closet doors as well as the room's entrance.
Use this video alongside your room sketch when considering access placement.
Copy this measurement checklist
Ceiling: Record height at the room center, above each mattress, and near the ladder wall.
Floor: Measure clear space beside the proposed frame and in front of access points.
Doors: Draw the full swing of entry, bathroom, and closet doors.
Windows: Record sill height, opening direction, and reachable operating hardware.
Walls: Measure usable lengths, including baseboards, returns, and obstructions.
Electrical: Mark reading-light outlets, switches, and any cords that could cross a climbing route.
Triple and Quad Bunks Compared for Hotel Rooms
Criterion | Two-tier bunk | Triple bunk | Quad bunk |
|---|---|---|---|
Sleepers per footprint | Two individual sleeping positions | Three individual sleeping positions | Four individual sleeping positions |
Ceiling height demand | Lower vertical demand | Higher when vertically stacked | Highest if vertically stacked; lower with paired stacks |
Top-tier access | Direct ladder or stair access | Passes a middle level in a vertical stack | Configuration-specific; paired stacks allow direct upper access |
Guest usability | Simplest arrangement for many guests | More demanding in a vertical stack | Paired stacks can simplify access; vertical stacks are more demanding |
Best fit | Adult pairs and smaller family groups | Suitable groups in rooms with sufficient usable height | Larger family or group rooms with clear circulation |
Define the configuration before comparing capacity. Triple bunk beds can mean a vertical stack or another arrangement of sleeping positions. Quad bunk beds often mean paired upper-and-lower stacks, not a tower of mattresses.
That distinction prevents an expensive planning mistake. A quad room may need more wall or floor area than a vertical triple, while demanding less climbing height.
Decide in the order guests use the room
Start with the number of individual sleeping places and the actual frame footprints. A shared Queen can accommodate a couple, but that doesn't make it interchangeable with separate beds for unrelated adult guests.
Next, evaluate ceiling demand. A vertical triple adds another occupied level, so every sleeper needs usable space with the selected mattress installed. A paired quad arrangement uses more horizontal room but can avoid the access difficulties of a taller tower.
Then trace access independently for every position. A middle sleeper needs a clear entrance and exit that doesn't rely on another guest moving. For vertical multi-tier designs, climbing past occupied levels adds complexity that a floor-plan rectangle won't reveal.
Review quad bunk layouts for vacation rentals as configuration options, rather than assuming every quad has the same geometry.
Protect accessible sleeping space
For covered transient lodging, Section 224.3 of the 2010 ADA Standards requires accessible clear floor space for at least 5 percent of beds in guest rooms containing more than 25 beds. Don't count an upper bunk as the accessible sleeping accommodation or fill required maneuvering space with access stairs.
Guest acceptance matters alongside formal planning. If a property expects adult couples, a mixed room with a wider lower bed may be more usable than identical narrow bunks throughout.
Count usable sleeping places, not just mattresses. Choose the highest tier guests can reach and leave safely, and favor a conventional upper-and-lower arrangement with a Queen below for adult couples.
Evacuation Routes and Accessible Paths in Bunk Rooms
Adding mattresses can reduce a room's practical safety margin even when the furniture meets bunk-product requirements. More sleepers bring more luggage, more competing movement, and more people who may need help.
The U.S. Fire Administration's hotel fire guidance identifies hard-wired, single-station smoke alarms in each guest room and automatic sprinklers in each guest room of buildings four or more stories tall as features used in its Hotel-Motel National Master List. Those features don't answer whether a guest can descend from an upper sleeping surface and reach the door.
A conceptual floor plan can help expose conflicts before furniture is ordered.
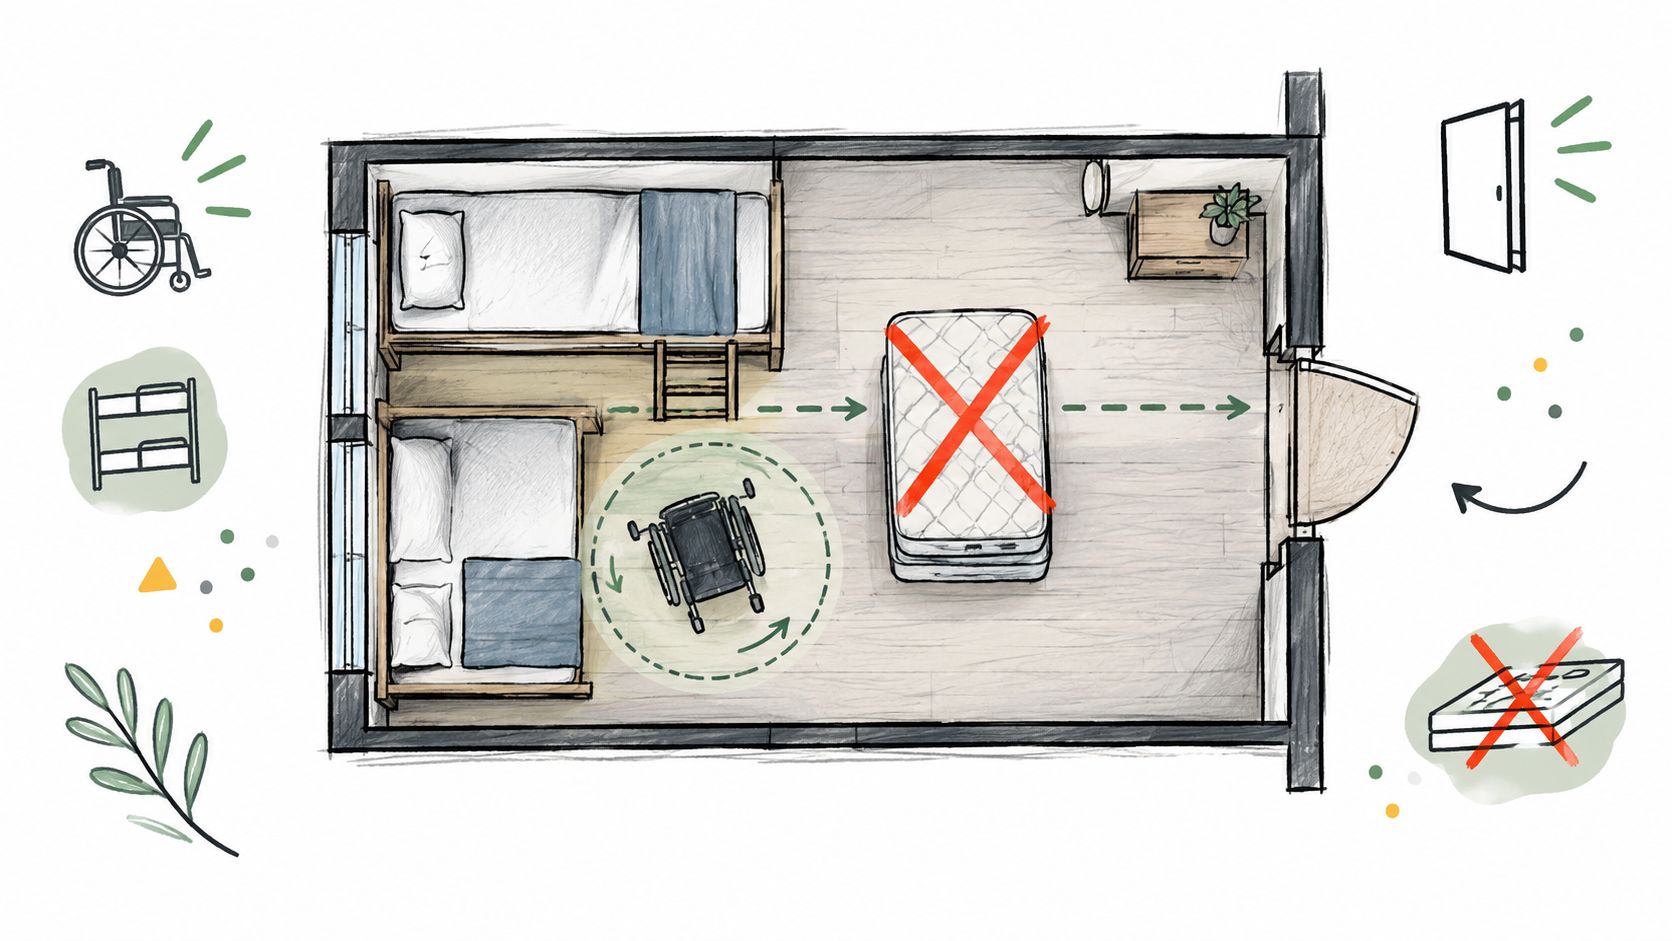
Walk the room as an occupied space
Run this test with the room empty, then repeat it with beds made, luggage racks positioned, and typical belongings represented.
Trace the descent and exit route. Start at each upper sleeping position and follow the path to the door without stepping over furniture or luggage.
Check the exit-side aisle. Confirm the usable route remains clear when another guest occupies the lower bunk.
Remove escape-path storage. Keep bins, spare bedding, and housekeeping supplies out of the climbing landing and onward route.
Operate doors and windows. Verify furniture doesn't obstruct required operation, access, or designated escape openings.
Check emergency illumination. Confirm the property's emergency-lighting arrangement addresses the climbing route and floor below.
Check required signage visibility. Evaluate sightlines from sleeping positions and along the route, not only from the doorway.
Explain upper-bunk limitations at check-in. Give guests clear instructions and identify a suitable alternative when someone can't manage the climbing route.
For a broader facilities-planning resource, consult disability evacuation planning from Facility Management Insights. Use it to support a property-specific discussion with the responsible fire, accessibility, and lodging professionals, not as a substitute for that review.
Allocate beds before arrival
Offer suitable lower sleeping positions to guests with limited mobility, and confirm their needs rather than assuming a lower bunk solves every access issue. A low mattress can also be difficult for someone who struggles to stand.
For family and coastal rentals, a wider stair or mixed configuration may be preferable to uniform upper bunks. Preserve space for assistance where the property's evacuation plan anticipates it.
If a layout passes the furniture checks but fails the occupied-room walk-through, reduce the sleepers, not the exit route.
Turnover and Maintenance Checks Between Stays
Check item | What to verify | Suggested frequency |
|---|---|---|
Model and layout record | Placement matches approved drawing and model details | At commissioning and after changes |
Mattress | Thickness within approved maximum; correct replacement model | Every turnover |
Guardrails | Required continuous rails secure, with no new gaps or damage | Every turnover |
Fasteners and end connections | No looseness, joint movement, or visible wear | Monthly walk-through |
Ladder or stairs | Secure treads or rungs, firm attachments, no damage | Monthly walk-through, plus turnover visual check |
Wall clearances and placement | Frame remains in its approved position | Every turnover |
Escape path | Aisle and door clear; no storage obstructing descent | Every turnover |
Emergency lighting and signage | Operational and visible where applicable | Monthly, coordinated with the property's plan |
These are suggested property-level starting points, not prescribed inspection intervals. Set the actual schedule around manufacturer instructions, guest use, staff responsibilities, and applicable requirements.
Mattresses get replaced, guests shift furniture, and maintenance staff change hardware. A room that matched its approved drawing when commissioned can drift away from it through ordinary operational decisions.
The federal bunk-bed rule in 16 CFR Part 1513 addresses product requirements. A hotel needs an operating process that preserves the relevant assembly while also addressing its separate lodging obligations.
Keep a room-specific record
Attach a short checklist to the room's maintenance record:
Identification: Model details, approved drawing, and reference photos.
Mattress control: Maximum approved thickness and permitted replacement specification.
Frame condition: Guardrail integrity, fasteners, end connections, and visible damage.
Access and placement: Ladder or stair condition, wall clearances, and frame position.
Accountability: Inspection schedule, responsible staff member, date, and corrective action.
Whenever a mattress changes, verify the installed guardrail clearance before releasing the room for another booking. Don't rely on the mattress label alone when the actual assembly can be measured.
For integrating room care into housekeeping procedures, WipesBlog's hotel room cleaning guide offers a companion resource. Keep cleaning tasks separate from structural assessment so staff know when to escalate a concern rather than just tighten something.
Release-to-service rule: If a rail, access attachment, or frame connection is questionable, take the affected bed out of use until the issue is assessed and corrected.
Keep a dated log, including unresolved defects and who authorized return to service. The record supports verification that the room remains consistent with its approved layout; it doesn't establish compliance by itself or replace local authority requirements.
Confirm Your Bunk Layout Before You Request a Quote
A quote is only as useful as the room information behind it. Record ceiling height, floor dimensions, wall lengths, door swings, window sills, and outlet positions. Sketch the proposed frames, ladders or stairs, luggage locations, and route to the exit. Add photos of each wall, the ceiling, entry, and any awkward corners.
List the intended sleeping capacity, whether beds are for couples or separate guests, and any age or mobility needs that affect who can use each bed. Specify mattress sizes and maximum thickness, including any replacement plans. Capacity on paper does not count if guests cannot safely reach or leave their beds.
Include preferences for ladders or stairs, storage, guardrails, and finish. A rustic or modern rustic look should suit the room's cleaning needs without compromising access or the usable route through the room.
Make the drawing specific enough to build
A custom quote can be based on room dimensions, ceiling height, mattress sizes, sleeping capacity, access preferences, storage needs, and the overall look. Customers can request a quote directly or use the Bunk Room Designer to share measurements, photos, and ideas.
The beds are crafted for the agreed layout, not pulled from inventory. Before approval, confirm which way each ladder faces, which furniture will remain, and the mattress specification the property will maintain. These details affect both the build and how guests and staff move through the room.
Share the measurements, photos, and operating constraints with Florida Bunk Beds at FloridaBunkBeds.net, or call 850-361-9988 to request a quote. Florida Bunk Beds builds heavy-duty custom bunk beds for adults, families, and vacation-rental properties, with configurations shaped around the room and its intended use.
Comments