

Bunk Bed with Stairs White Guide for Custom Rooms

A rental owner has chosen the room for a new bunk setup and found a white stair-equipped style that suits the coastal decor. But before ordering, there are practical questions: Will the stairs fit without blocking the door? Can guests use them comfortably? Will the finish stay presentable through frequent turnovers, and will the mattress leave enough guardrail above the sleeping surface?
A white bunk bed with stairs is best treated as a complete room system, not a bed with a decorative staircase. The access route, storage, mattress, guardrails, room clearances, and finish all need to work together. That matters in a family home, cabin, or rental where different people will use the bed and the room has to function beyond the listing photo.
Why White Stair Bunks Need a Room-Level Decision
A family planning a shared bedroom might focus first on whether white will brighten the room. A rental owner might care more about sleeping capacity and how easily guests can climb to the upper bunk with bedding in hand. Both are making the same larger decision: how the bed, stairs, and room will work as one.
A staircase changes the footprint and movement around the bunk. It may make access more comfortable for some users and offer useful storage, but it can also block a closet, narrow a walkway, or put drawers where a guest needs to stand. White affects the look, not the safety requirements. If a mattress is thicker than the one specified for the bed, for example, it can reduce the guardrail height above the mattress.
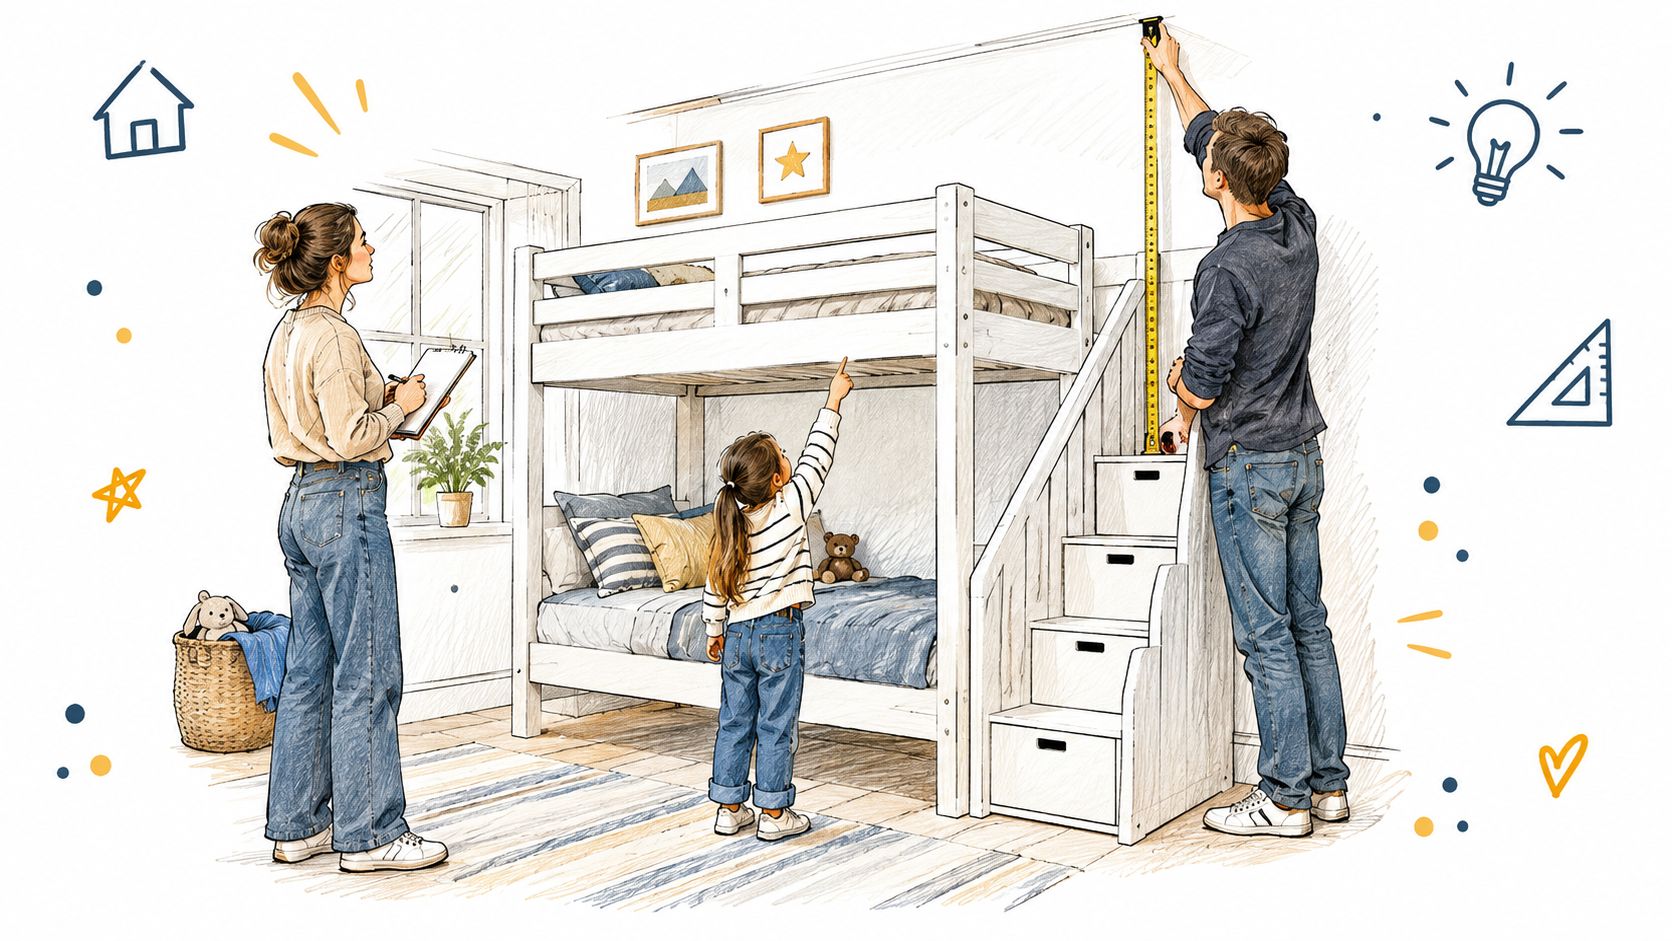
Regulation followed documented risks. The U.S. Consumer Product Safety Commission reported 57 deaths involving children under age 15 during a 9.6-year period, after children became trapped between an upper bunk and a wall or inside openings in the bed structure. More than 96% of those fatalities involved children age 3 or younger. Earlier CPSC data estimated about 34,000 bunk-bed-related injuries were treated in U.S. hospital emergency rooms in 1989, with roughly three-quarters involving children under age 15. The federal bunk-bed standard took effect in July 2000 for beds manufactured or imported for U.S. sale, establishing requirements that address guardrails and hazardous openings (federal bunk-bed standard).
For vacation homes and other high-use rooms, appearance should come after fit, access, and documented product details. Park City Bunk Beds focuses on custom sleeping solutions for homes, cabins, lodges, and rentals, where the layout needs to suit both the property and its users.
Understand the Custom Bunk Bed System
A custom white stair bunk works as fitted architecture. The frame supports the specified mattresses, the stair creates the route to the upper bunk, guardrails protect the raised sleeping surface, and drawers or cabinets claim usable floor space. Change one component and the clearances around the others change.
Start with coordinated dimensions, not a style photo. A capable builder should reconcile the frame footprint, stair run, landing space, storage depth, drawer travel, mattress size and thickness, and clearance around outlets, switches, windows, and lighting. Those measurements determine whether the finished bed feels integrated or squeezed against a wall.
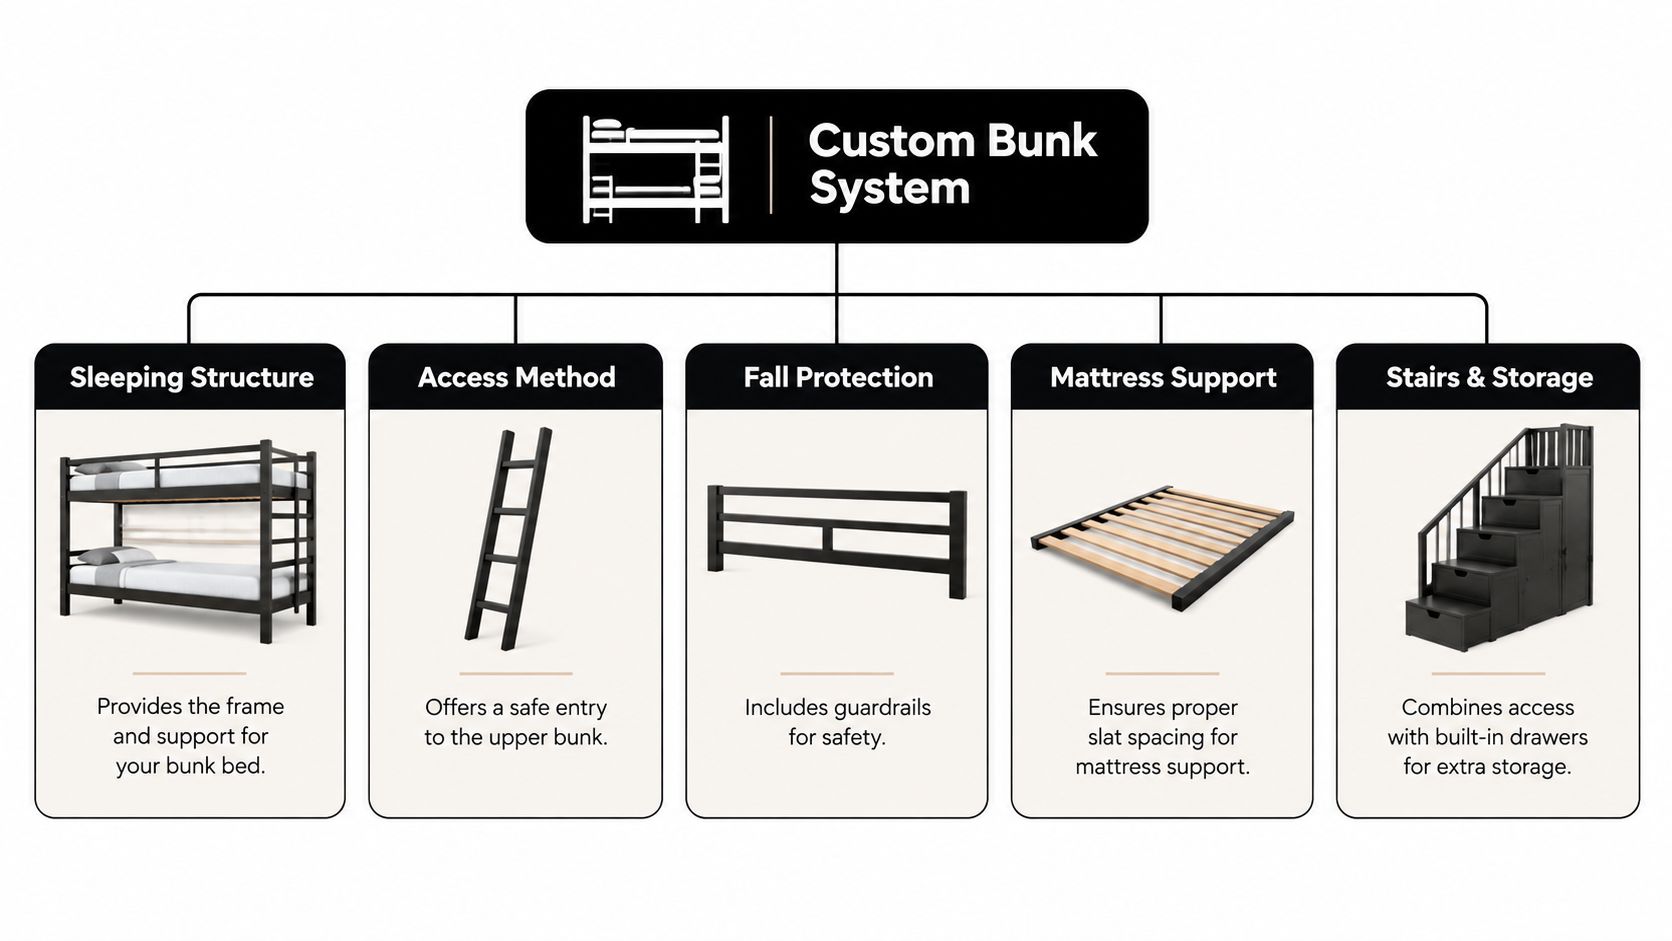
A standard unit can work in a straightforward room. Custom planning earns its cost when the room has an unusual shape, when adults will use the bunks, or when added sleeping capacity must not crowd the main walkway. Homeowners may prioritize proportions and a finish that suits the rest of the house. Owners choosing vacation rental bunk beds should also account for mixed-age guests, repeated cleaning, clear instructions, and storage that remains accessible when luggage and bedding fill the room.
Treat the stair as circulation and equipment at the same time. A child carrying bedding, an adult changing sheets, and a guest climbing after dark will use the route differently, so tread placement, handholds, and open space at the base all matter. Voluntary standards like ASTM F1427 treat access as part of the bed system, but a staircase is not automatically equivalent to a ladder.
Bring these inputs to the design conversation:
Room and bed: Room dimensions, ceiling height, wall lengths, door swings, and target sleeping capacity.
Users: Whether the bunks will serve children, adults, or changing guest groups.
Access and storage: Preferred stair location, approach space, and clearance for drawers or doors.
Mattress and features: Specified mattress dimensions and thickness, plus lighting, outlets, a trundle, or built-in wall details.
Choose White Finishes and Materials by Use
“White” describes an appearance, not a single finish specification. Bright painted white can give a bunk room a crisp, light look. Warm off-white may sit more naturally with traditional furnishings or softer coastal colors. A lightly distressed finish can suit a cabin or modern rustic room, while a smoother painted solid-wood look may better match a clean, contemporary interior.
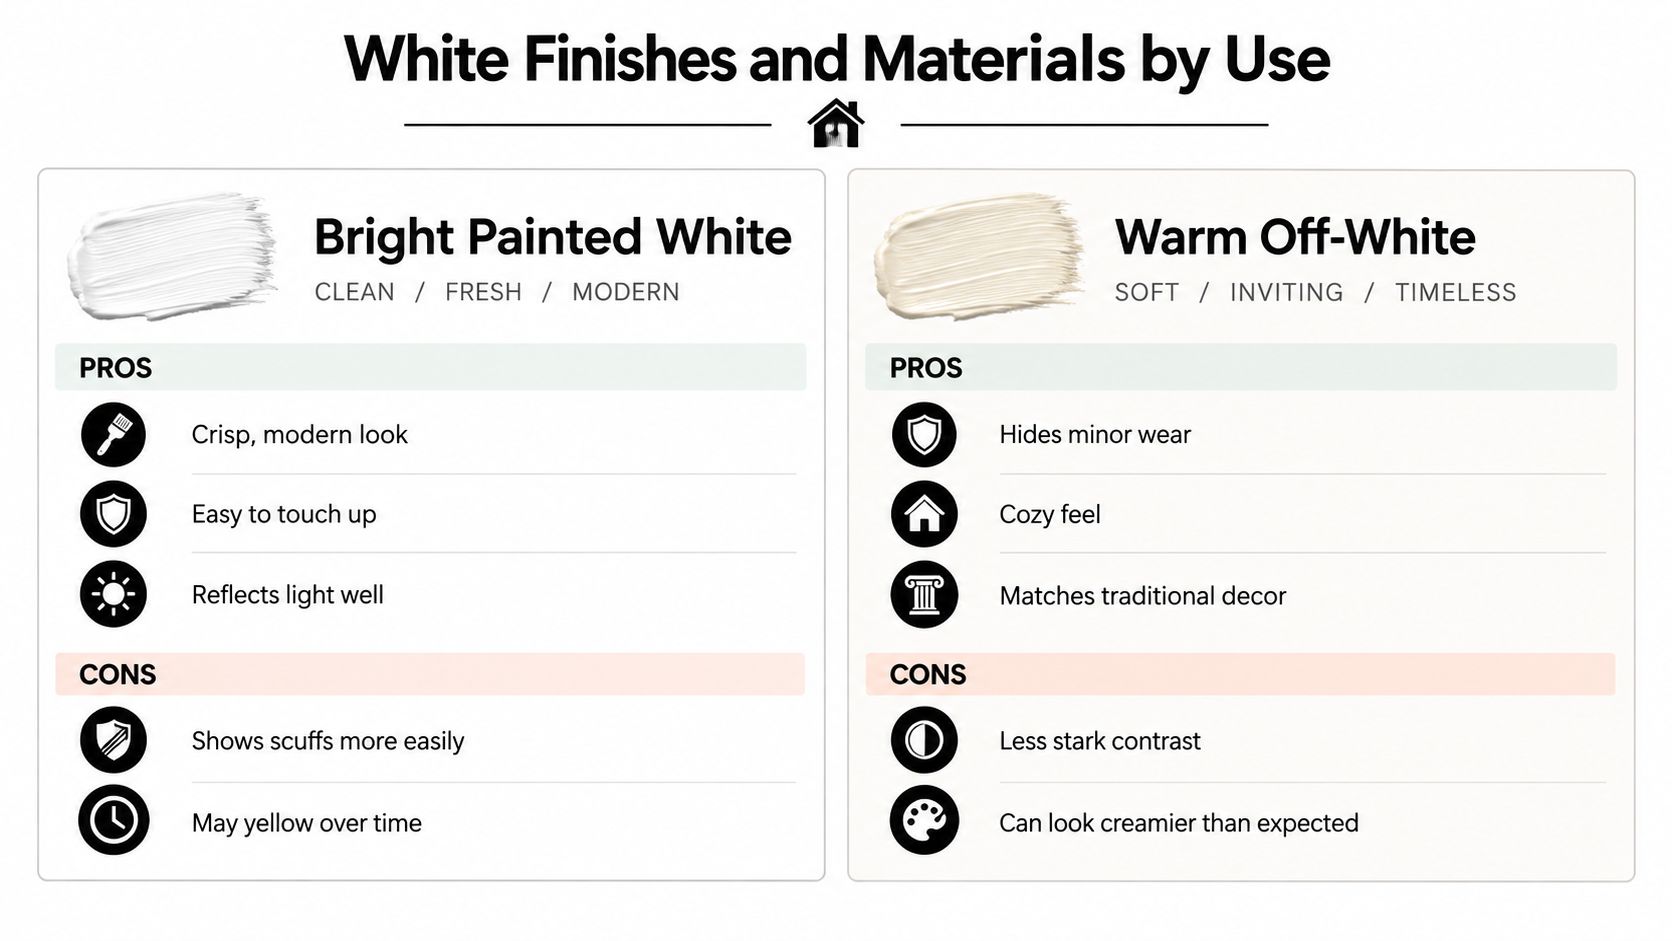
The practical question is how the finish will look after regular contact and cleaning. Stair treads, handrails, drawer fronts, and the area around the upper-bunk entry are touched more often than broad bed panels. Ask what cleaning methods are appropriate, whether a touch-up finish can be matched later, and whether replacement parts can be made to coordinate with the original.
Finish direction | Appearance | Points to discuss before ordering |
|---|---|---|
Bright painted white | Crisp and clean-looking, and can help a room feel visually open. | Scuffs may stand out. Ask about touch-up availability and how the paint should be cleaned. |
Warm off-white | Softer and less stark, often a natural fit with coastal or traditional decor. | Check a sample in the actual room's light so it doesn't look creamier than intended. |
Lightly distressed white | A more relaxed, worn-in look that may suit rustic interiors. | Confirm how distressing is applied and whether future touch-ups can blend with it. |
White with coastal paint or stain accents | Lets the bed connect with beach-house colors and other finishes in the room. | Coordinate samples, sheen, and replacement-part expectations before settling on the palette. |
For a Florida beach rental, sunscreen, sand, wet swimwear, luggage, and food spills can all come into contact with the bed. That doesn't mean one shade or paint type is always the right choice. It means the owner should weigh cleaning routines, the look of contact areas, and the ability to maintain the finish when comparing options.
Finish brief: Record the preferred white tone, sheen, high-contact zones, cleaning expectations, and how matching touch-ups or replacement parts will be handled.
Bring that brief to a custom conversation along with any colors already chosen for the room. A white bunk should coordinate with the stair storage, handrails, wall protection, and any integrated lighting, not just the bedding.
Compare Stair and Storage Configurations
Start with the hardest user, not the easiest. A grandparent climbing to change sheets in a Florida beach rental has different needs than the kids sleeping there. A compact ladder keeps floor space open; a stair system gives broader treads and room for built-in storage. Pick the option your actual guests will climb at odd hours with a pillow in hand.
Configuration | Room Space | Storage Potential | Bedding Access | Key Design Question |
|---|---|---|---|---|
Compact ladder | Usually keeps the approach footprint tight. | Little or none. | Can be awkward when carrying bedding or supplies. | Is the ladder's position clear of doors and circulation paths? |
Alternating stairs | Can offer a stair-like route in a more compact layout, depending on its design. | Limited or design-dependent. | Consider whether alternating steps suit the people using it and what they'll carry. | Can users climb comfortably, and are handholds available where needed? |
Full-width stairs | Needs planned floor and wall space at the bed's end or side. | May be limited or integrated into the design. | A broader route may be useful when users are carrying bedding. | Does the stair footprint leave enough room to pass and reach nearby furniture? |
Integrated storage stairs | Combines access and storage, but drawers or doors need room to open. | Can add accessible storage in the stair structure. | Check the landing and path for interference while drawers are open. | Can guests reach stored items without blocking the stair route or bed access? |
Read the stair as part of the room system, not a bolt-on. Ask the builder for the tread rise and run dimensions, whether the stair stringer attaches to the bed frame or the wall, and how drawer slides are rated for repeated guest use. A rental stair sees more cycles in one season than a family bunk sees in years, so hardware that feels smooth in a showroom can drag or rattle after heavy turnover.
Handholds matter as much as treads. Confirm whether the stairs are full-width or alternating, whether the handrail runs continuously to the top step, and how tread surfaces grip wet or sandy feet. For adult bunks, check that a guest can climb while carrying folded bedding rather than assuming only children use the upper mattress.
Storage must be designed in, not added as an afterthought. A drawer that opens into the bed's approach can turn convenient storage into an obstacle. Confirm the direction of access, the space needed to open doors fully, and how the stair landing relates to the upper-bunk entry. In rentals, drawers that guests cannot open fully become lost-item zones and maintenance calls.
As noted earlier, the bunk-bed safety specification addresses ladders supplied with or built into the bed. Stairs involve different ergonomics, so get the stair-specific answers in writing before you order: attachment method, weight rating, and whether treads can be replaced when the surface wears.
Choose the configuration that fits the room's clearances and the people who will use it.
Measure the Room Before Ordering
A white stair bunk can look modest on a product photo, then the installer finds a closet door swinging into the landing or a ceiling fan over the upper pillow. Measure the room as a system: bed, stair, storage, mattress, cleaning path, and guest movement.
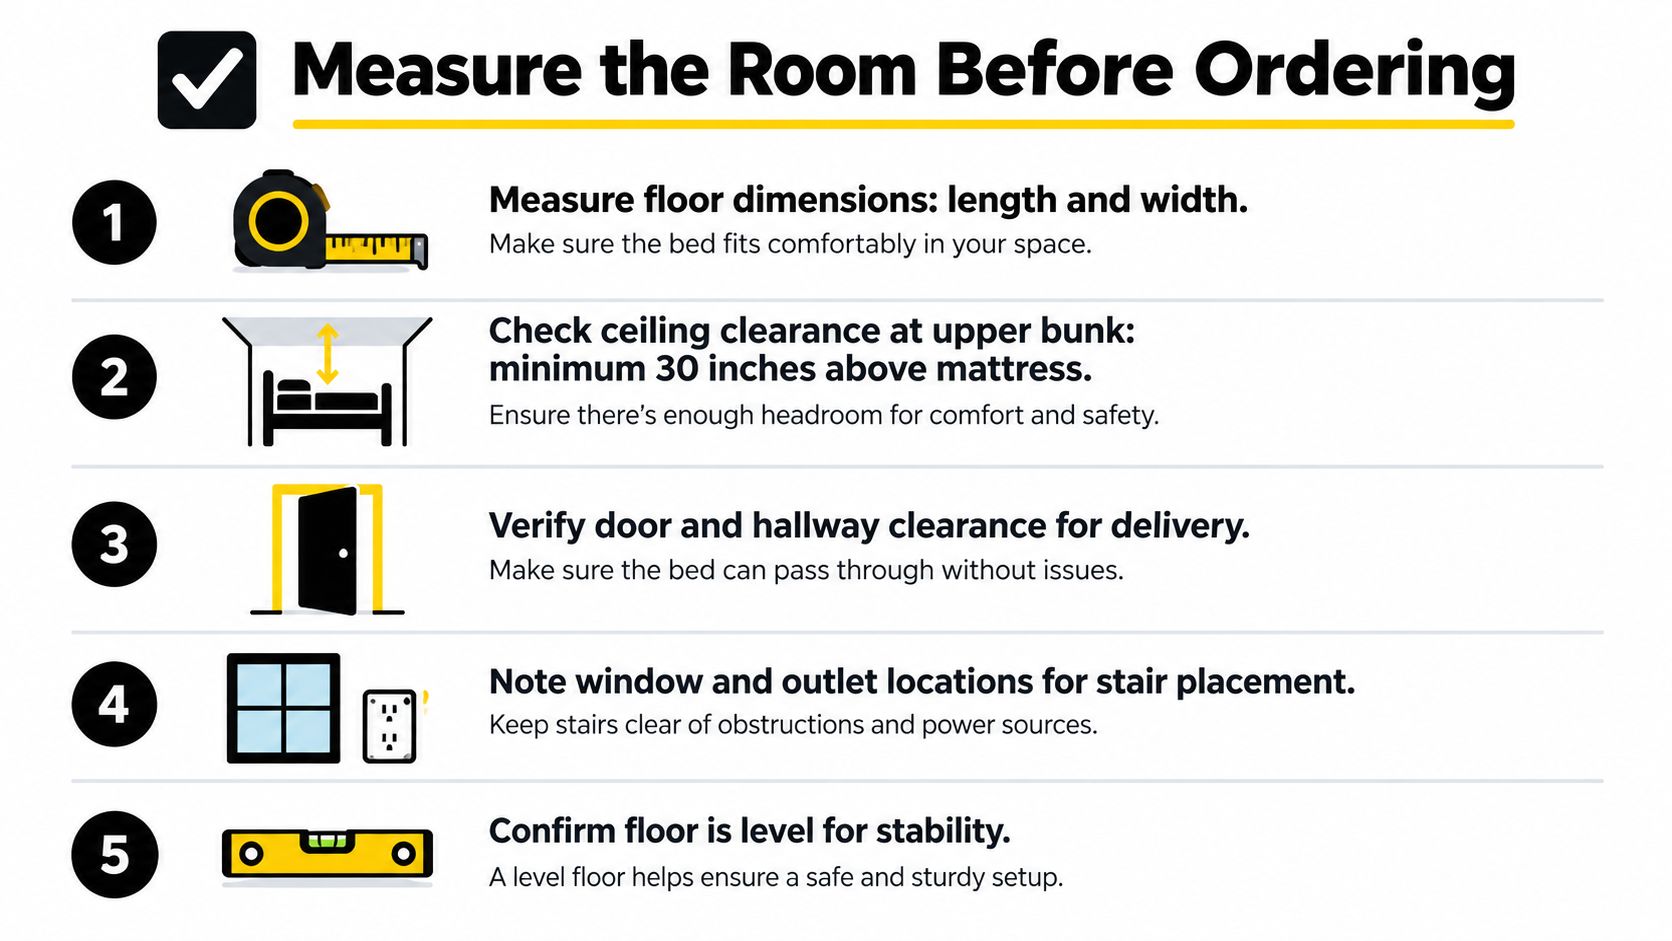
Start with floor dimensions and ceiling height, then record wall lengths, doors, windows, and the route through the room. Measure clearance above the upper mattress for sitting up, not only above the lower bunk. Check the stair landing for enough depth for a full step and enough width for a guest carrying bedding or a suitcase. In a rental, also leave room for linen changes, vacuum access, and drawers that open without blocking the walkway.
Federal guardrail rules tie rail height to the thickest recommended mattress, so record the mattress specification as part of your measurements. A thicker replacement can change both head clearance and rail geometry. Cross-check your sketch against a practical guide to bunk bed fit for your space and the Park City Bunk Beds bunk bed dimensions page before you request a layout.
Record these details before requesting a layout
Measure the floor and walls: Note room length and width, usable wall runs, baseboards, vents, and where the stair could sit.
Check ceiling clearance: Measure floor to ceiling, then subtract for mattress surfaces, pillows, and the stair landing zone.
Mark doors and windows: Note swing direction, window operation, curtain or blind depth, and any conflict with white finish cleaning.
Trace circulation: Keep a clear route to the entrance, closet, bathroom path, bed, and stair foot.
List electrical features: Record outlets, switches, lights, fans, and planned integrated lighting or charging points.
Shiplap walls, under-bed storage, a trundle, and integrated lighting or outlets should be coordinated before the design is finalized. If measurements or mattress choice are still unknown, treat the configuration as preliminary rather than ready to order.
Evaluate Stair and Bunk Bed Safety
A stair that feels solid in the showroom can still hide a weak attachment point or a tread a tired guest will miss in the dark. Judge the full assembly: rails, openings, mattress height, stair geometry, handholds, and how every part behaves in the room where the bed will live.
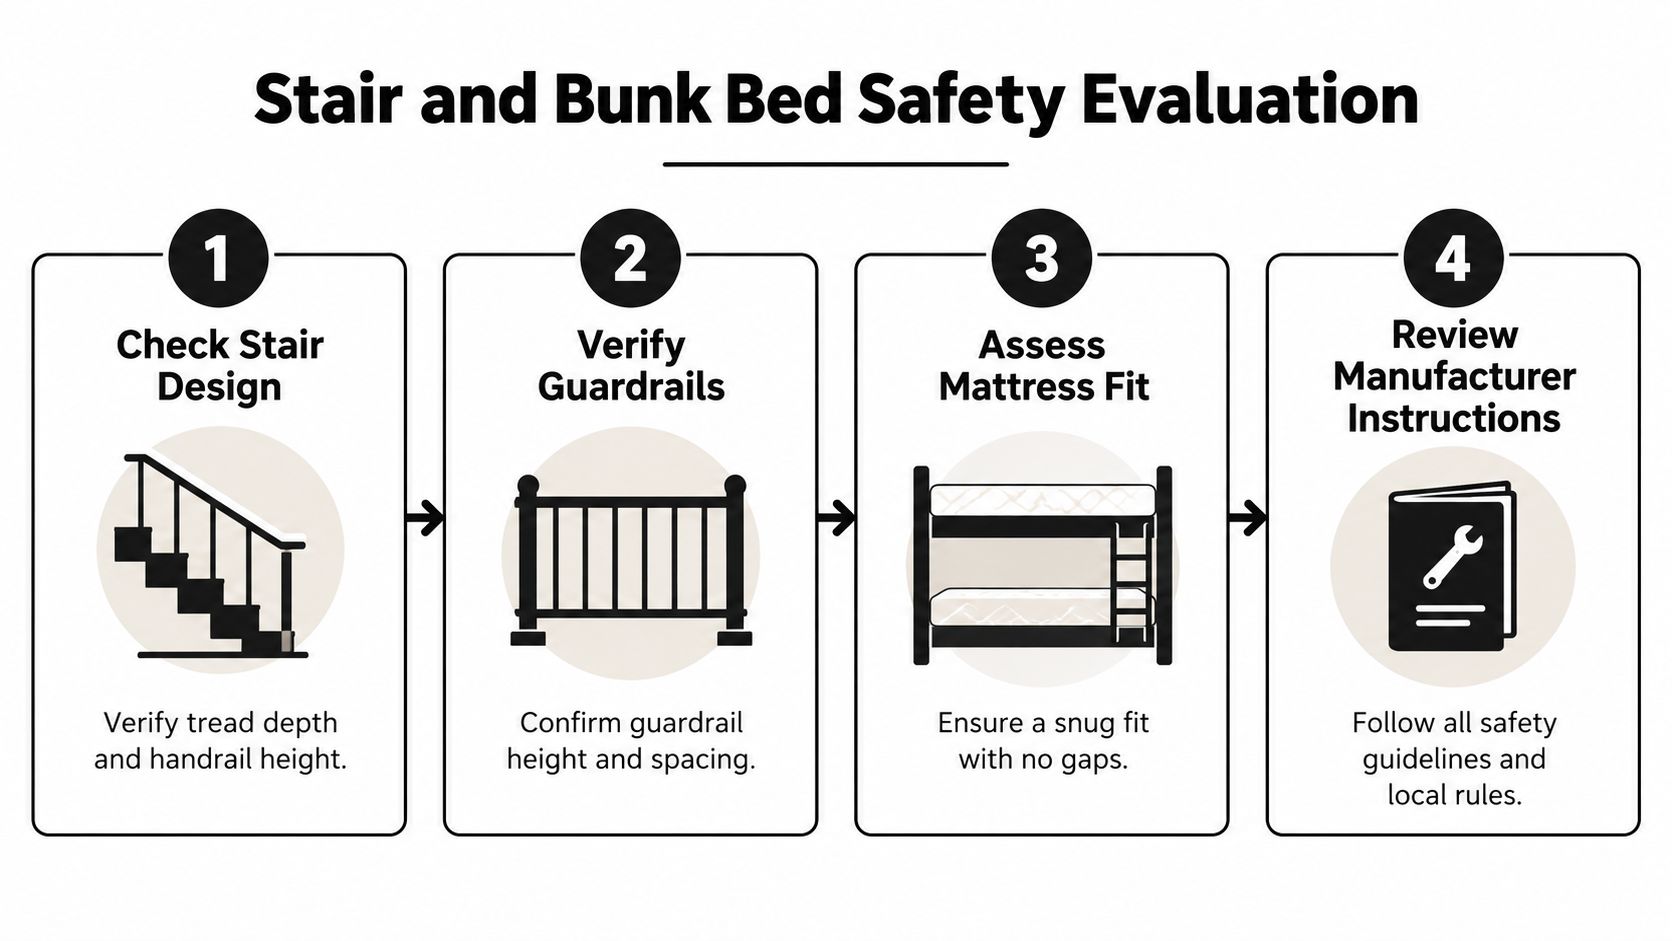
As covered in the measurement section, federal rules tie guardrail height to the thickest recommended mattress, and federal guidance warns against putting young children on the upper bunk. What changes after delivery is the mattress itself. After installation, verify the rail-to-mattress gap with the actual mattress in place, because a thicker replacement can erase the required rail extension above the sleeping surface. Put that check on your turnover or seasonal inspection list, in writing.
Openings deserve attention anywhere decorative panels, stair cutouts, or custom trim meet the frame. Federal requirements limit certain gaps between rails and end structures, and New York State guidance advises keeping openings between guardrails and the bed frame at no more than 3.5 inches while avoiding openings between 3.5 and 9 inches, a range that can trap a child's head or torso (New York guidance on bunk-bed guardrails). Measure every opening a custom detail creates, including around the stair landing.
Check the access route and the installation
A pediatric injury study found that 58% of observed bunk-bed injuries involved a fall from the top bunk and 11% a fall from the ladder, with head and face injuries more common where the top bunk lacked side rails (pediatric bunk-bed injury study). Stairs remove one fall path and introduce their own. Ask the builder about tread width and depth, slip resistance, handholds, attachment strength, and whether a storage door or drawer could block the climbing path.
For adult-oriented vacation rentals, ask how the stairs should be stabilized and what inspection or maintenance the manufacturer recommends; this guide to the best bunk beds for adults covers weight ratings and adult-use considerations in more detail. Families planning for the long term can also draw on advice about designing a kids room that grows, though no general guide replaces the bunk-bed maker's own instructions.
Inspect the bed before first use and on a fixed schedule after that. Check fasteners, rail movement, worn treads, storage interference, and finish damage. Keep the mattress specification on file with the instructions, and give guests written operating guidance rather than assuming a stair makes the bed self-explanatory.
Apply the Guide to Real Room Types
The same white stair bunk can serve very different rooms. The useful choice depends on who will use it, how often the property turns over, and what the rest of the room needs to do.
In a Florida beach rental, guests may arrive with luggage, children, and wet beach gear. A white finish can suit a coastal palette, but the owner should plan for cleaning and visible contact on rails and stair fronts. Check whether the stairs narrow the path, whether storage doors remain accessible when the room is occupied, and whether the chosen mattress matches the rail specification. For a property with frequent turnover, write down the inspection tasks rather than leaving them to memory.
A family cabin or ski home may host children, adults, and older relatives during the same visit. The owners might prefer modern rustic details or a softer white that complements wood tones. Here, stair access, handholds, mixed-age use, and coordination with built-in-look details deserve attention. If the room is also expected to sleep a larger group, compare how different layouts use the wall length and floor area before choosing between stairs, a ladder, or another custom configuration.
In a residential bunk room, the daily routine matters. Think about who changes the sheets, how children reach the upper bunk, which mattress sizes fit the family's needs, and whether the stair placement leaves room for a dresser or play area. A custom layout can also help with narrow rooms or awkward walls; this guide to bunk beds for narrow rooms can help frame that space-planning question.
These are planning examples, not one-size-fits-all designs. A bunk room should match its actual users and the constraints of the property.
Build a Quote-Ready White Stair Bunk Brief
A clear project brief helps a custom conversation focus on the decisions that shape the room. Confirm measurements and intended use before ordering. Keep aesthetic details open to discussion if you're still comparing finishes or stair placements.
Put these details in your brief
Room information: Room length and width, ceiling height, wall locations, door swings, windows, outlets, lighting, and the likely delivery path.
Sleeping plan: Number of sleeping places you're considering, mattress sizes, and whether children, adults, or mixed-age guests will use the bunks.
Mattress details: The intended mattress size and thickness for each level, including the manufacturer's maximum mattress specification.
Access and storage: Preferred stair location, whether you want storage stairs, how frequently guests may use them, and the clearance needed for drawers or doors.
Finish and materials: Bright white or warm off-white, material preferences, sheen, distressed or clean-lined styling, and expectations for touch-ups.
Integrated features: Built-in-look shiplap, a trundle, under-bed storage, lighting, outlets, wall protection, or other details that need coordinating.
Project context: Whether the room is in a family home, cabin, lodge, beach property, or vacation rental, and where the project is located.
Some choices need a design conversation. You might not know the best stair arrangement until someone reviews the room dimensions, storage needs, and guest profile. But the room measurements, intended users, mattress details, and project location should be as accurate as possible before the design is finalized.
The finished brief should help a builder understand both the visual goal and how the room will be used. Park City Bunk Beds offers custom configurations that can include stairs, storage, and built-in-style details. Review the available styles and layouts, then request a quote for a white stair bunk designed around your home, rental, cabin, lodge, or coastal property.
Park City Bunk Beds with Nationwide Delivery offers custom bunk configurations for rooms where access, sleeping capacity, storage, and finish need to work together. Visit Park City Bunk Beds with Nationwide Delivery to review available styles and request a quote for a custom white bunk bed with stairs.
Comments